The Art of Leaving Space Kandy Residence.
-
The most meaningful spaces are sometimes those that architecture chooses not to occupy.
This private residence explores the beauty of what is left open, allowing the landscape to become as much a part of the architecture as the materials that shape it. The house finds its identity in the delicate balance between what is built and what is allowed to grow.
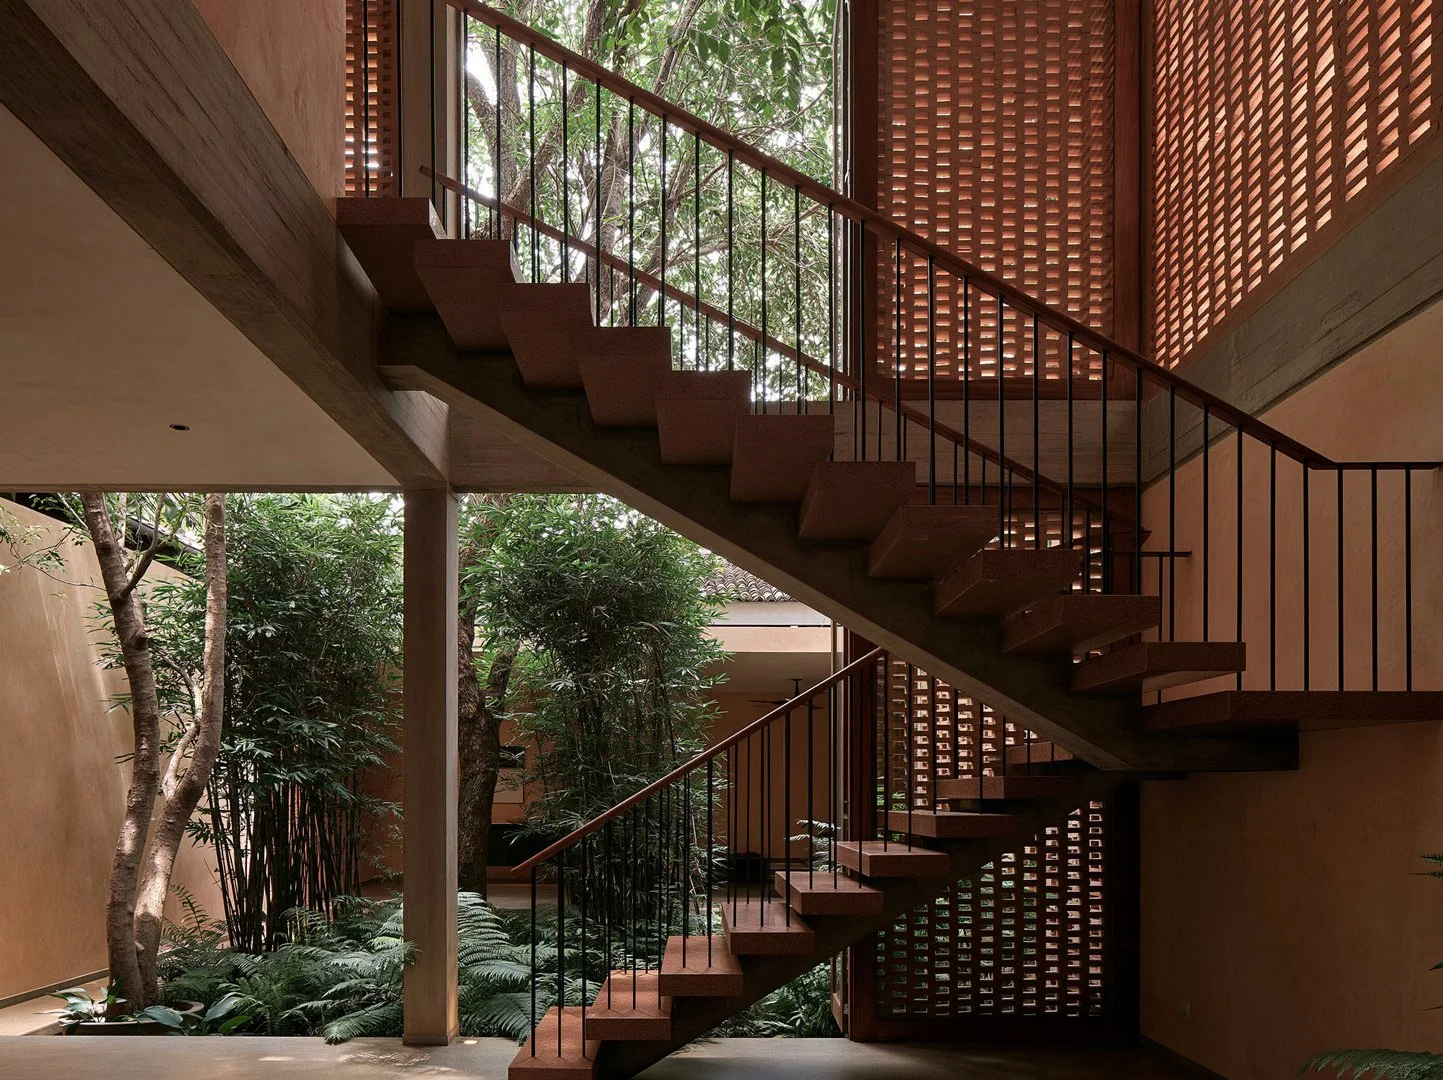
The residence unfolds as a sequence of interconnected spaces, moving between enclosure and openness, shelter and sky. Courtyards, shaded walkways, and open terraces create a gradual transition between the intimacy of domestic life and the expansiveness of the outdoors. Architecture reveals itself in fragments; through glimpses of foliage, the filtered warmth of terracotta, and the shifting interplay of light and shadow. Its character emerges in the in-between; in the quiet passages and open thresholds that connect one space to another.
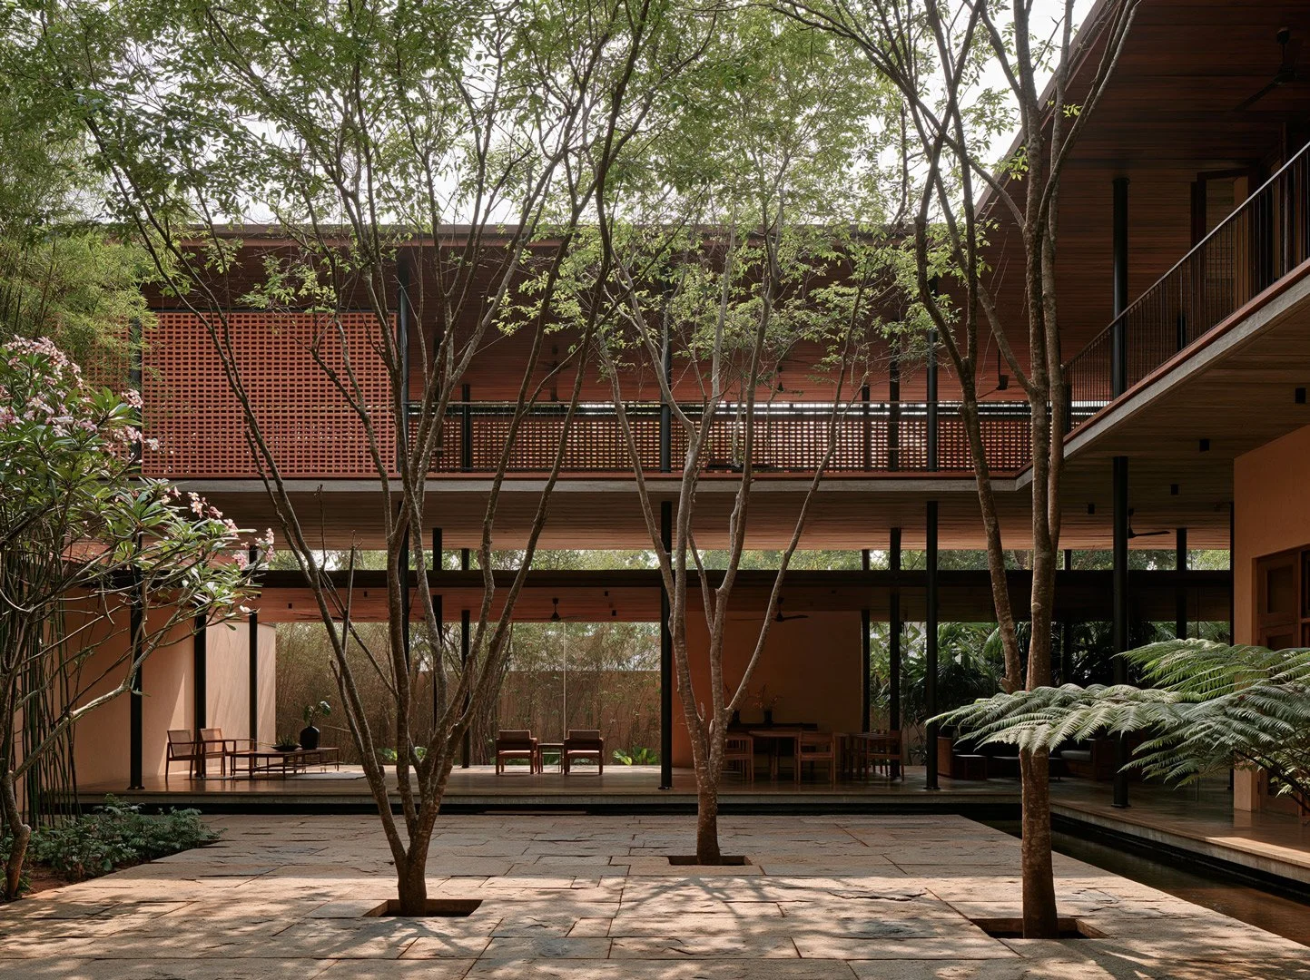
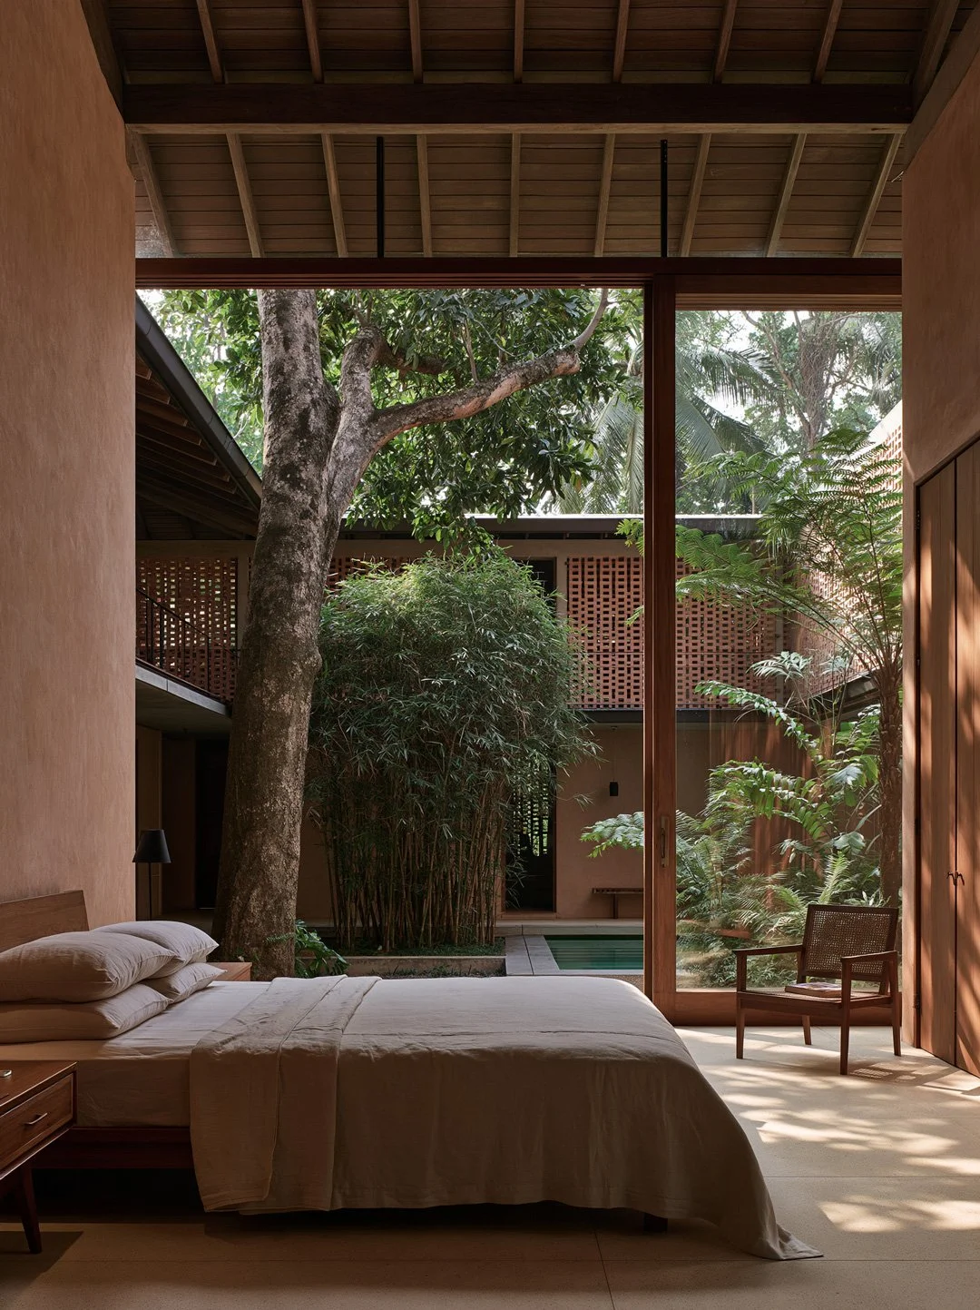
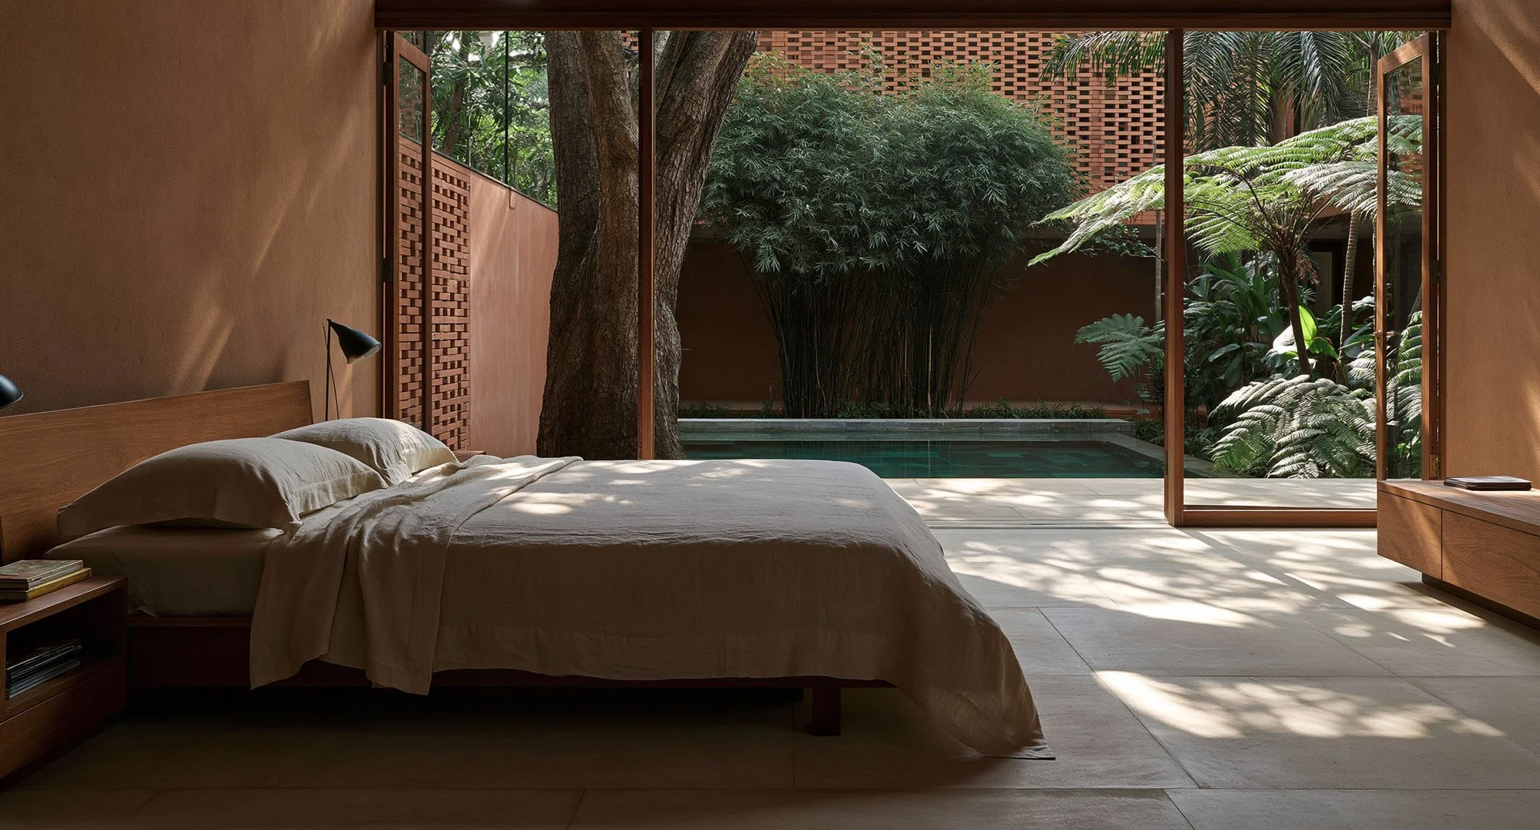
Transitioning between forms, the linear lap pool creates a tranquil spine through the residence. Its emerald-green Sukabumi tiles reflect the surrounding foliage, towering trees, and terracotta screens above. Beyond its visual presence, the water offers a cooling counterpoint to the tropical climate, bringing a sense of freshness to the adjoining living spaces and open corridors. As evening falls, subtle lighting transforms the pool into a luminous mirror, capturing the warm glow of the architecture and the shifting silhouettes of the garden.The central garden was designed to create a quiet yet defining presence. Mature trees rise through open courtyards, their canopies reaching towards the sky while their shadows drift across stone, concrete, and brick. The landscape is neither confined to the perimeter nor reduced to a view beyond the windows. Instead, it is drawn into the very organisation of the home, shaping its spatial relationships and bringing the rhythms of nature into everyday life.
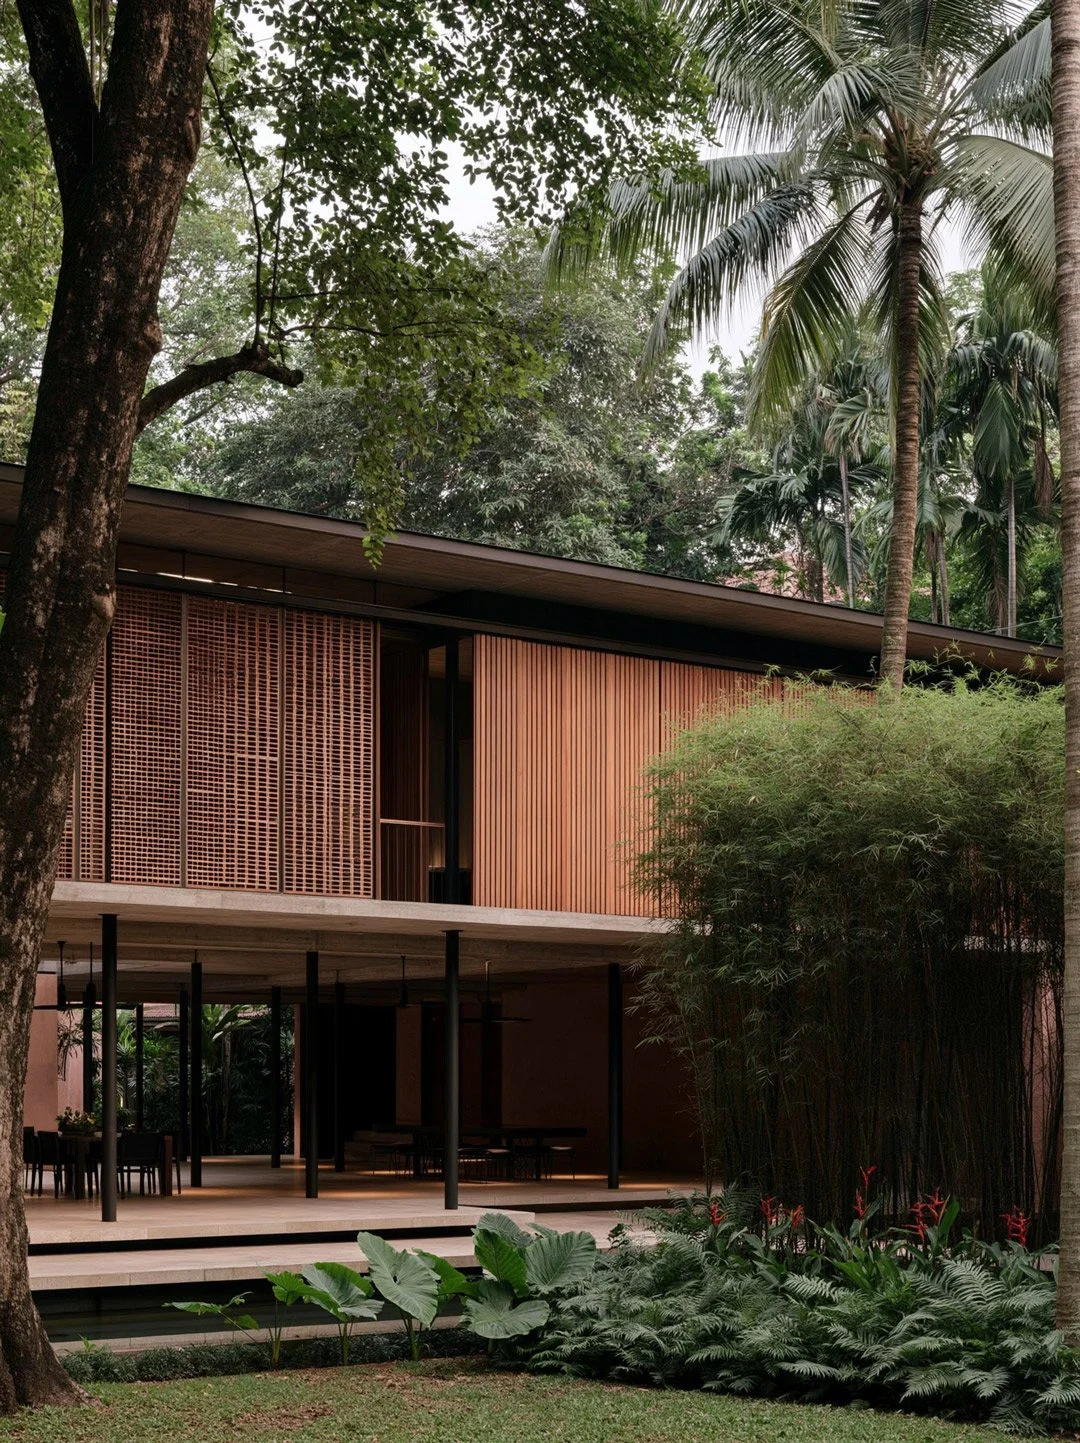
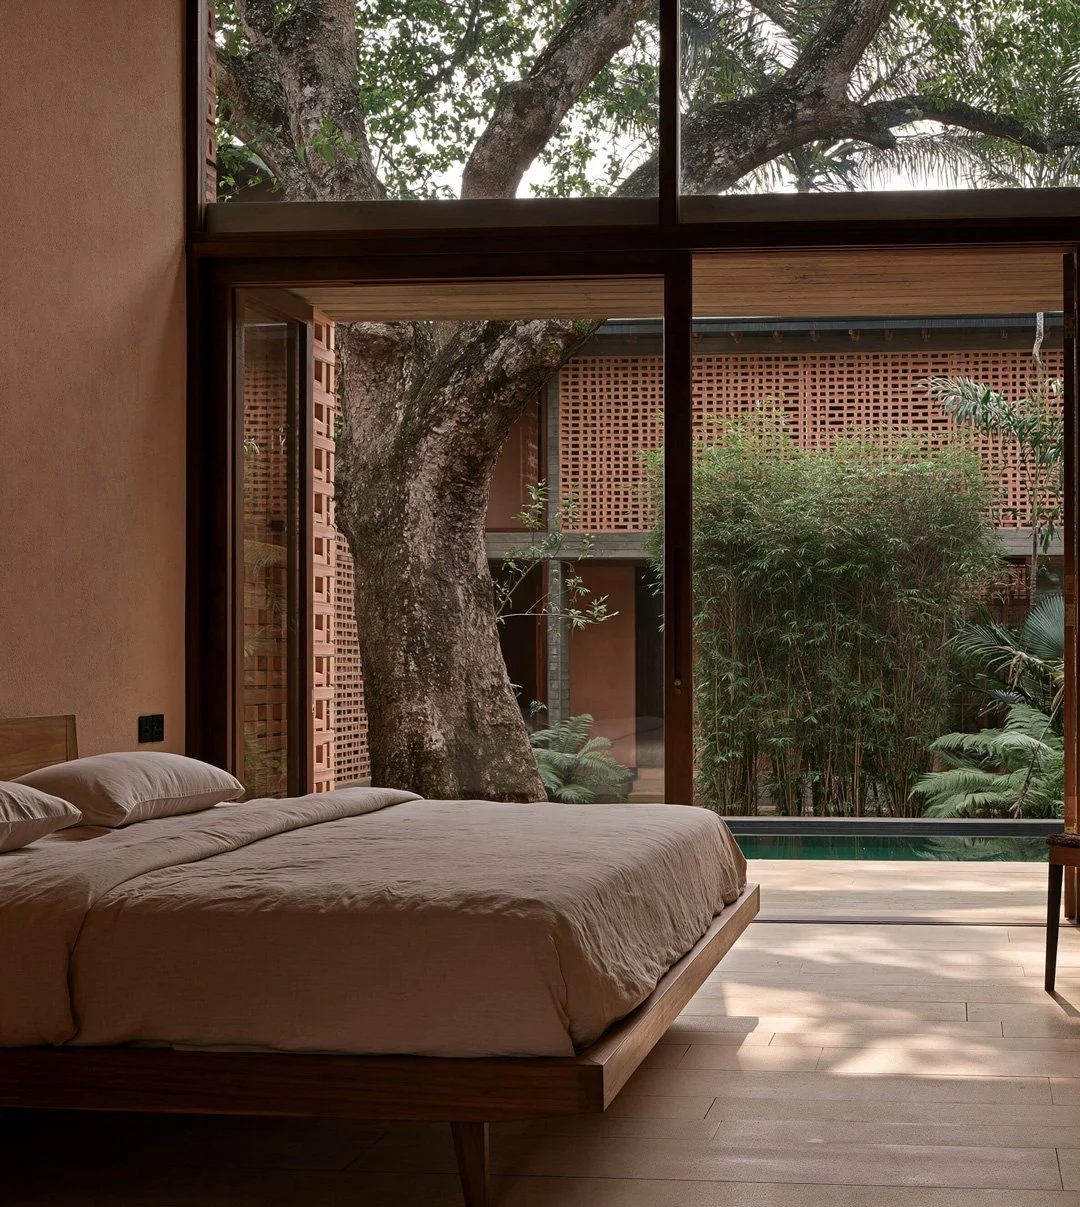
A restrained palette of terracotta, timber, exposed concrete, and natural stone lends the residence its tactile character. Perforated brickwork introduces a sense of porosity, filtering daylight while offering privacy and protection from the tropical sun. Timber-lined ceilings bring warmth to sheltered spaces, while the solidity of concrete and stone anchors the architecture to the earth. Each material was carefully curated to create a delicate atmosphere with a quiet interplay of texture, shadow, warmth, and permanence.
The architecture finds its expression in the relationship between mass and void. Slender columns lend a sense of lightness, and expansive openings draw the greenery inward. Thresholds become places to linger; passages become moments of encounter; courtyards become rooms without ceilings. The boundaries between inside and outside are not entirely erased, but softened into a continuous experience of living.
Time lends the house a character that is never entirely fixed. As the hours unfold, light shifts across the terracotta screens, shadows lengthen beneath the trees, and the garden traces its changing presence upon the walls and floors. The architecture becomes a record of these passing moments, responding through the subtle evolution of atmosphere. Morning brings a softness to the courtyards, the midday sun deepens the contrast between light and shade, and the fading evening light draws the spaces into a quieter stillness. In this way, the house is experienced differently with each passing hour, allowing the passage of time to become an integral part of living within it.
Rooted in the principles of tropical modernism, the residence finds its strength in restraint. Its architecture does not seek to dominate the landscape through a singular gesture, but to establish a thoughtful dialogue with it. The geometry of the built form meets the organic growth of the garden; crafted surfaces coexist with the unpredictability of nature; and the solidity of the house is balanced by the openness of the spaces it creates.
Ultimately, the residence is defined as much by absence as by presence. By the courtyard left open to the sky, the tree preserved at the heart of the plan, and the passage that allows the garden to flow through the home; these spaces give the architecture its rhythm, its atmosphere, and its sense of belonging.
In the end, the architecture is less about defining a place than allowing it to be experienced. The house finds its meaning in the moments that unfold within it. Ordinary, fleeting, and never quite the same twice.