Mixed Development Muscat Oman.
-
Set across 40,000 sqm of land ( approximately 10 acres ) in Muscat, the development brings together a luxury retail mall, a commercial office tower, and a four-star hotel, with a total built-up area of approximately 29,938 sqm.
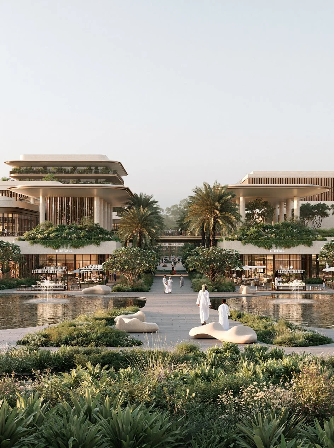
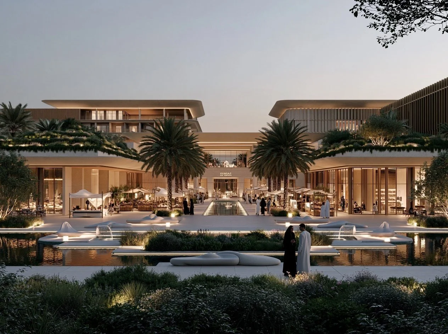
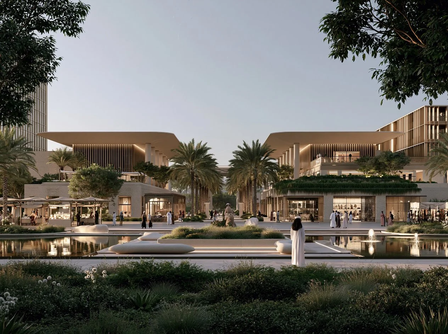
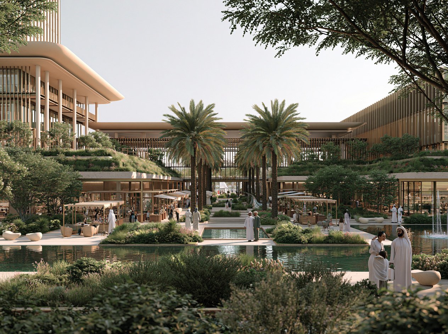
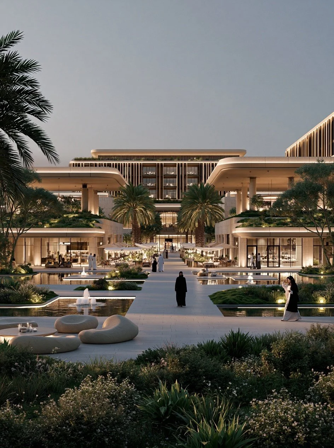
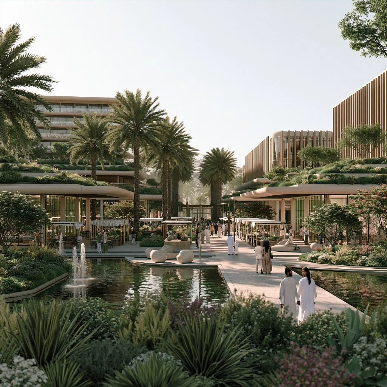
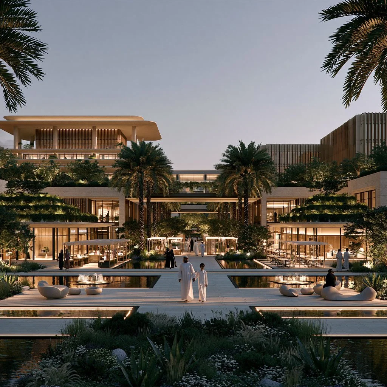
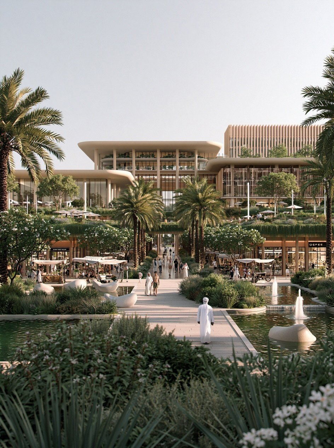
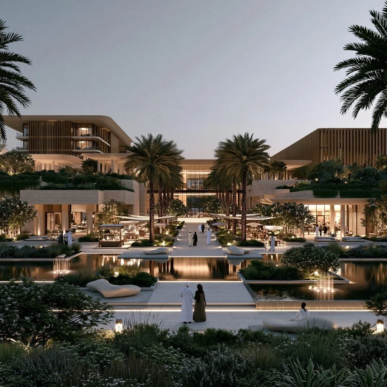
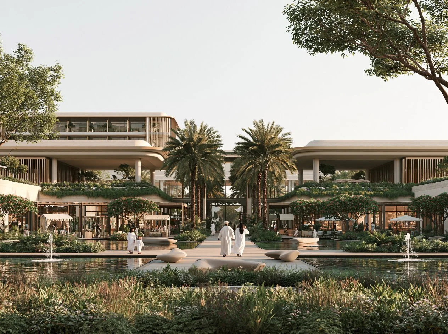
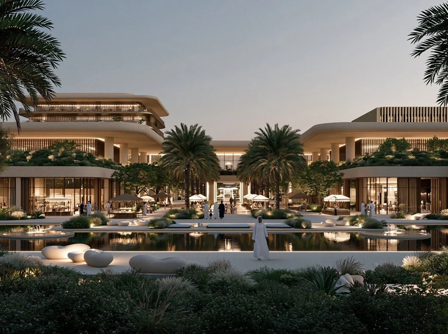
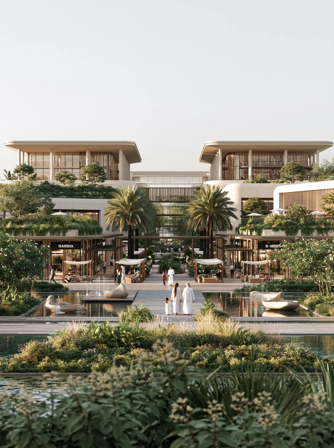
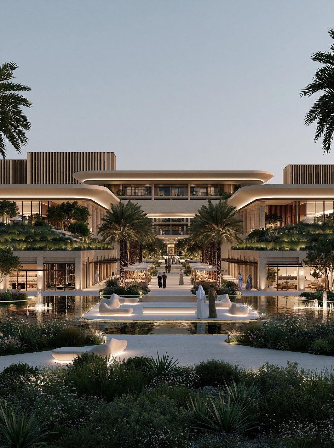
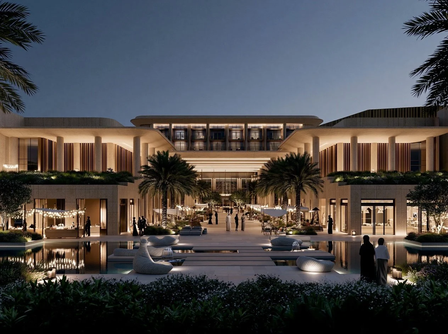
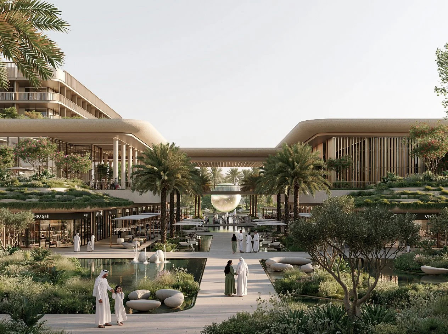
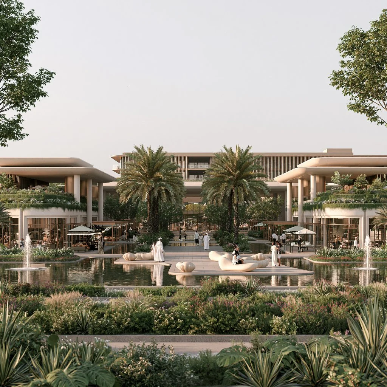
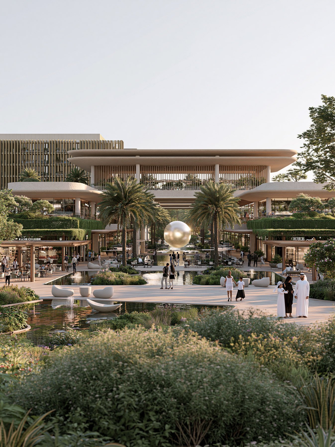
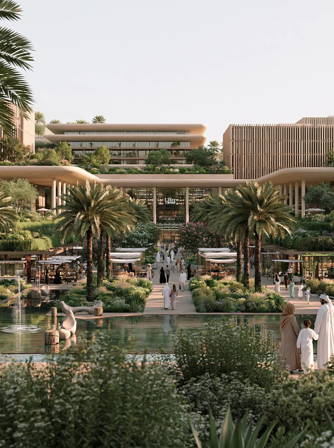
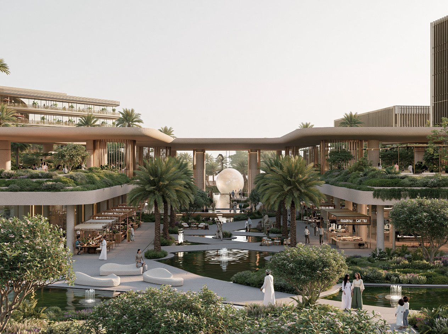
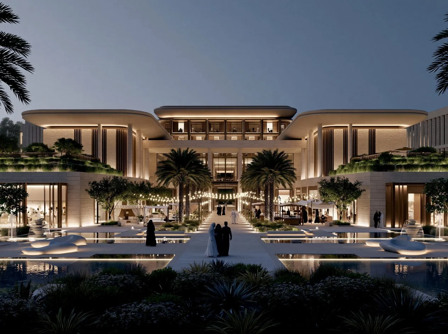
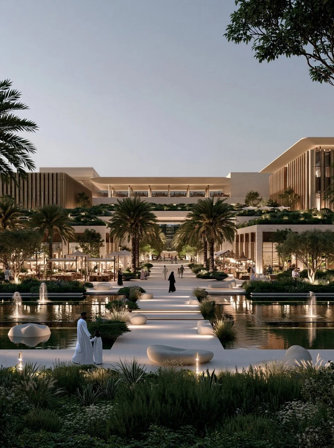
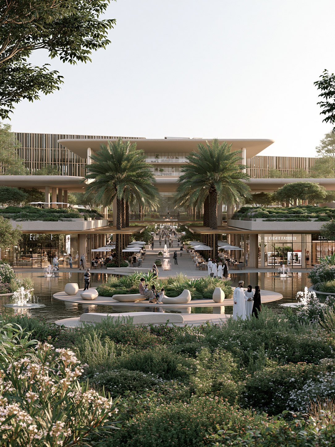
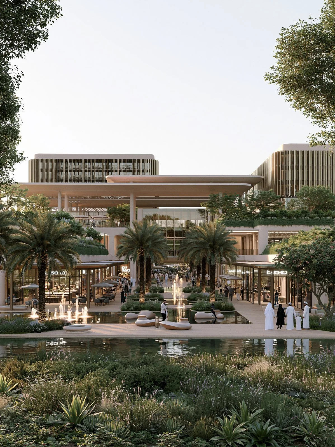
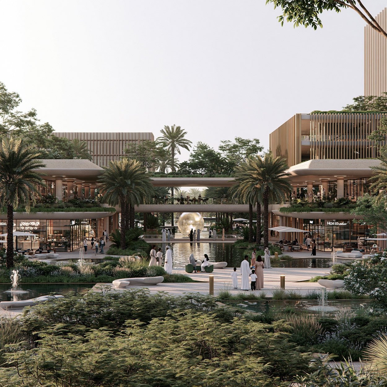
Rather than conceiving the buildings as independent objects, the masterplan is imagined as a single inward-looking urban landscape, where architecture, water and greenery come together around a shared centre. The buildings turn towards one another, creating a sequence of courtyards, terraces, promenades and landscaped spaces that form the heart of the development.
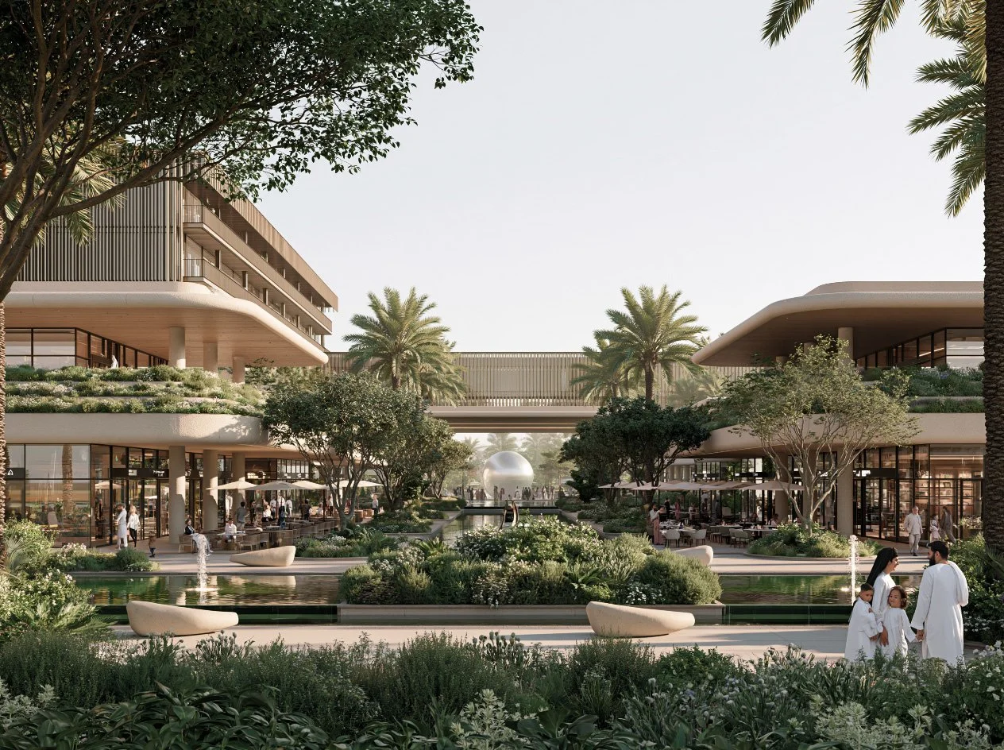
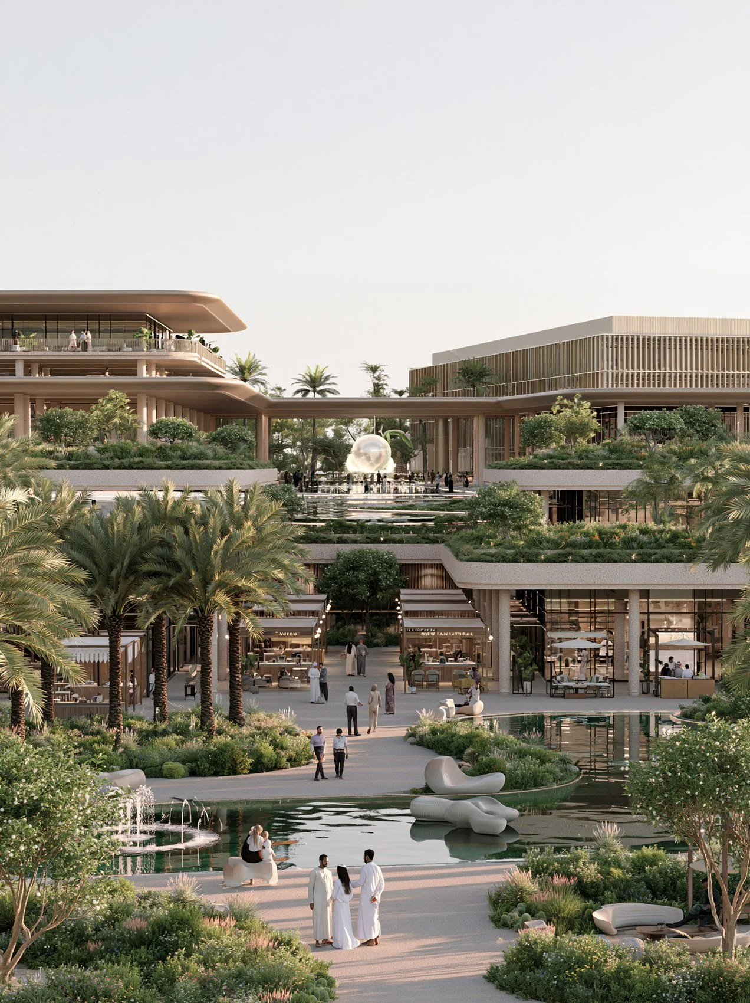
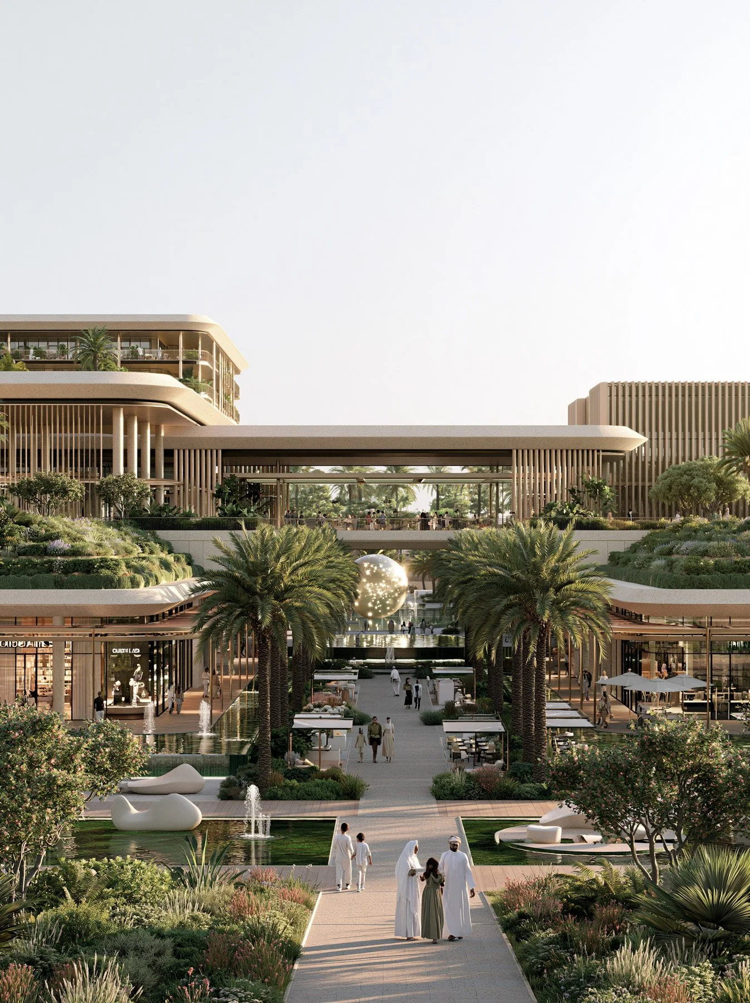
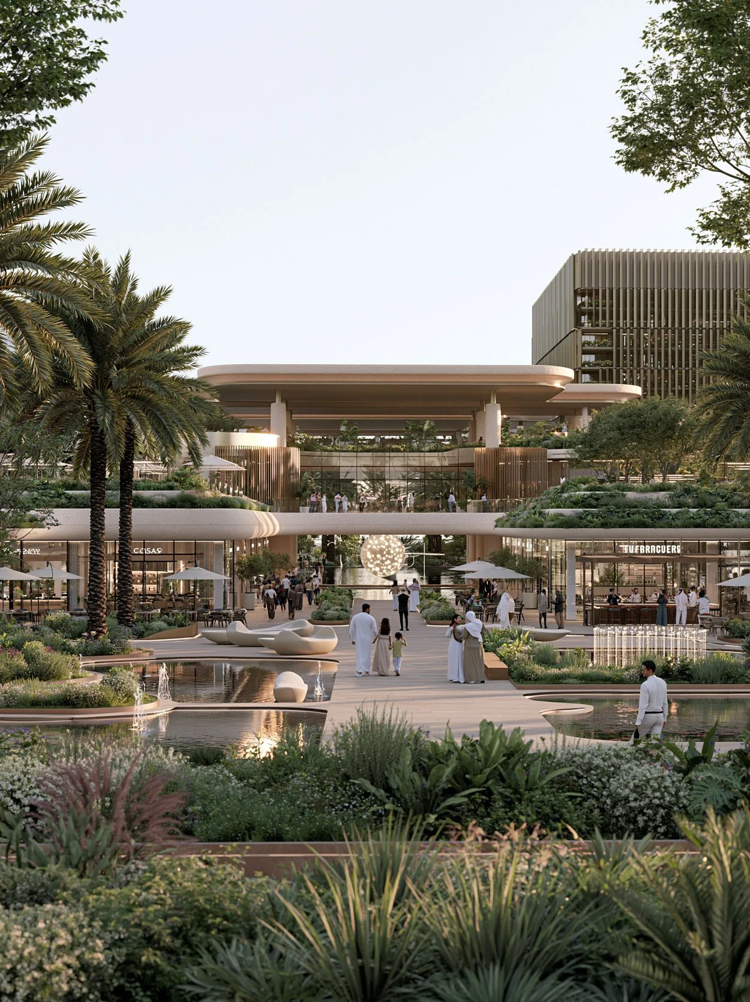
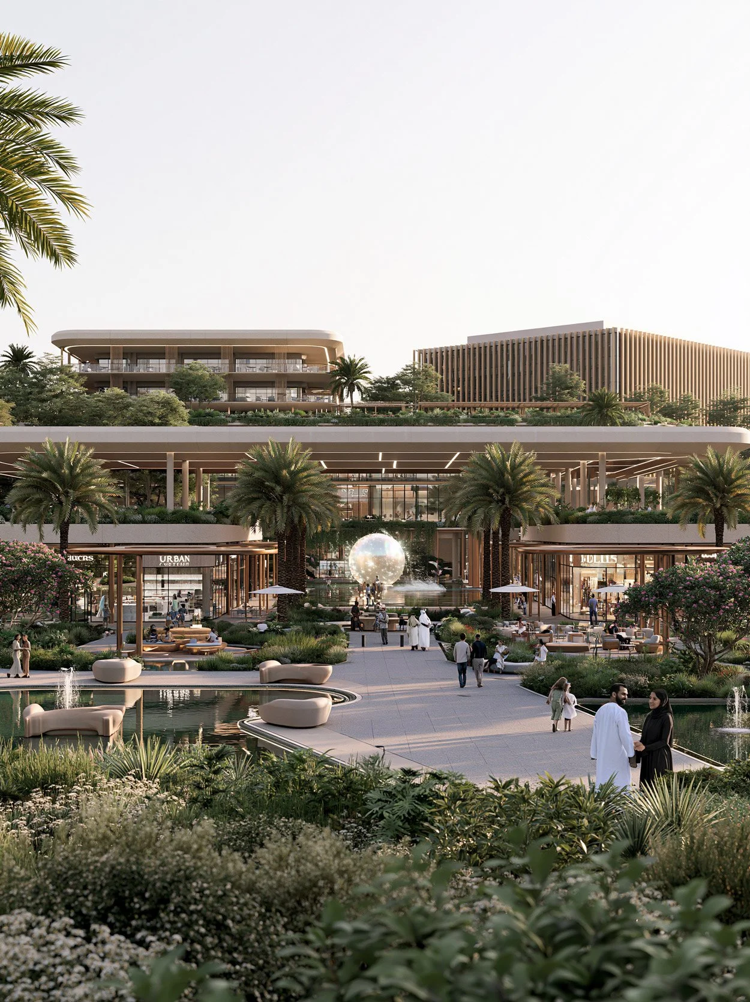
At its centre lies the defining element of the project, a central courtyard with a sculptural pearl, creating a moment of identity, arrival and gathering. Inspired by Muscat’s relationship with the sea and its history of pearl trading, the pearl becomes both a landmark and a symbol: a quiet focal point around which the entire development unfolds.
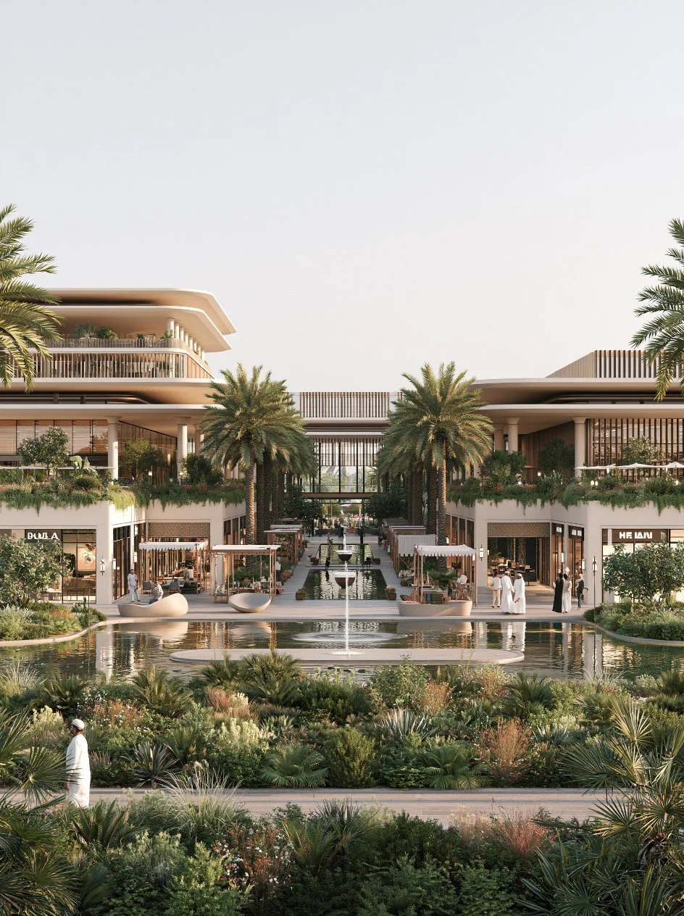
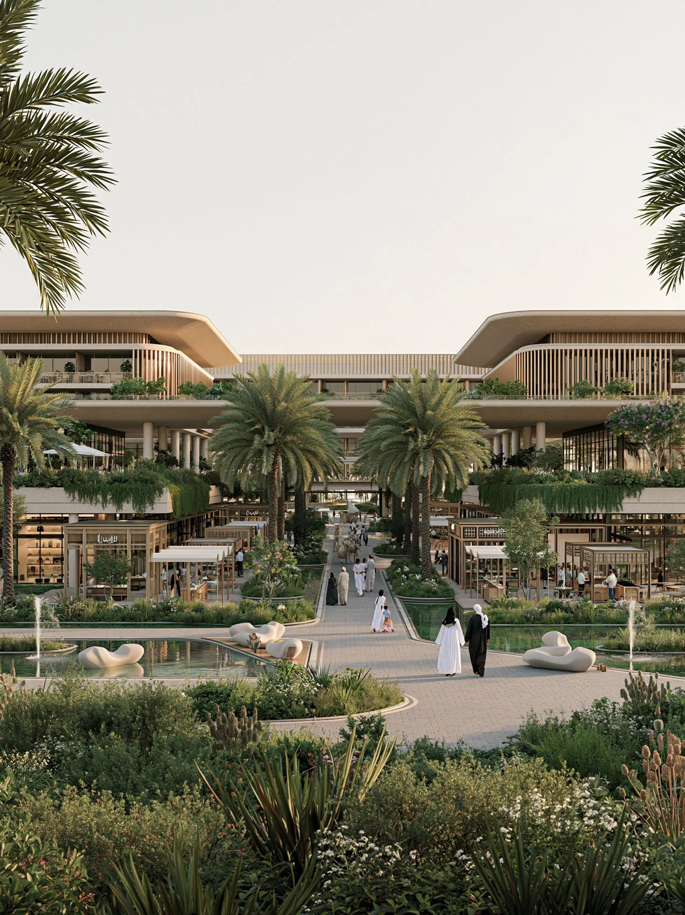
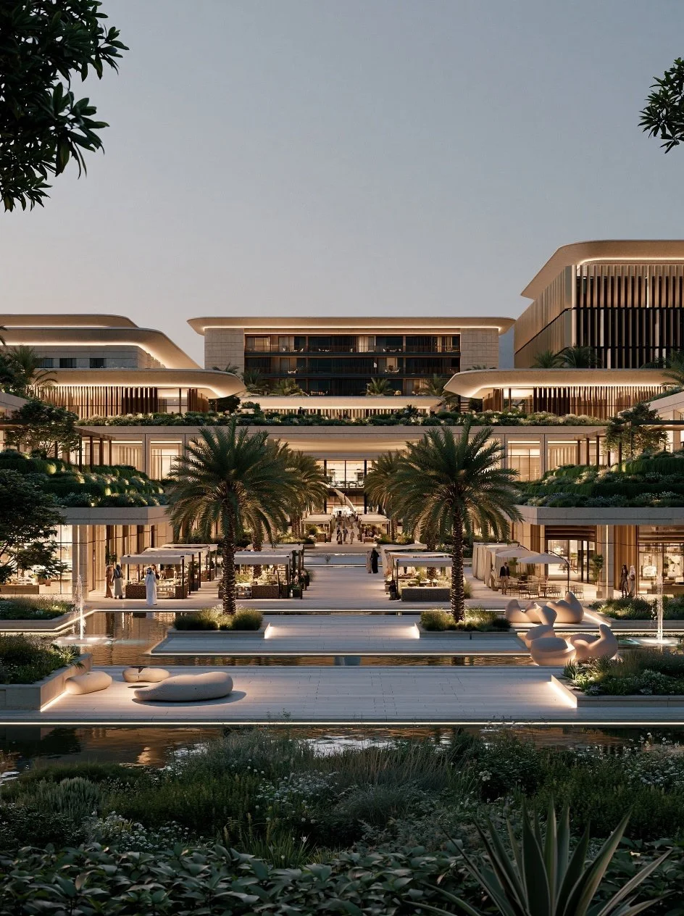
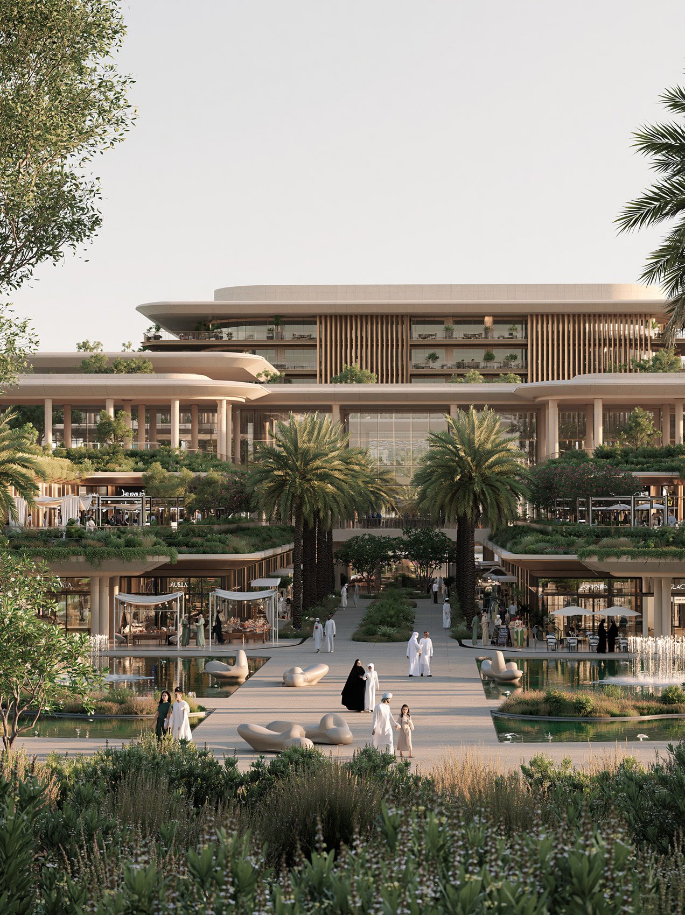
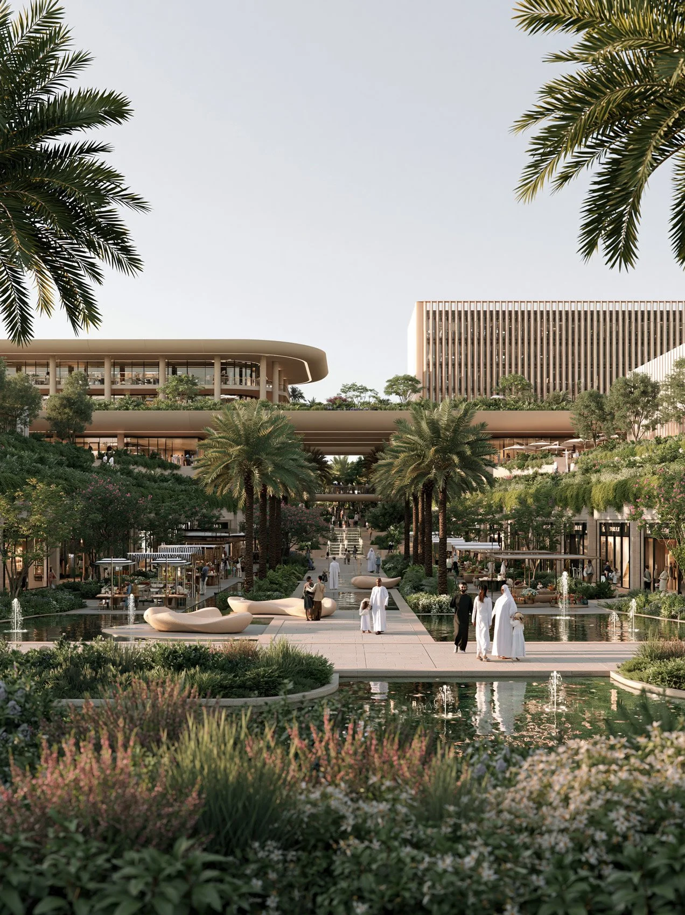
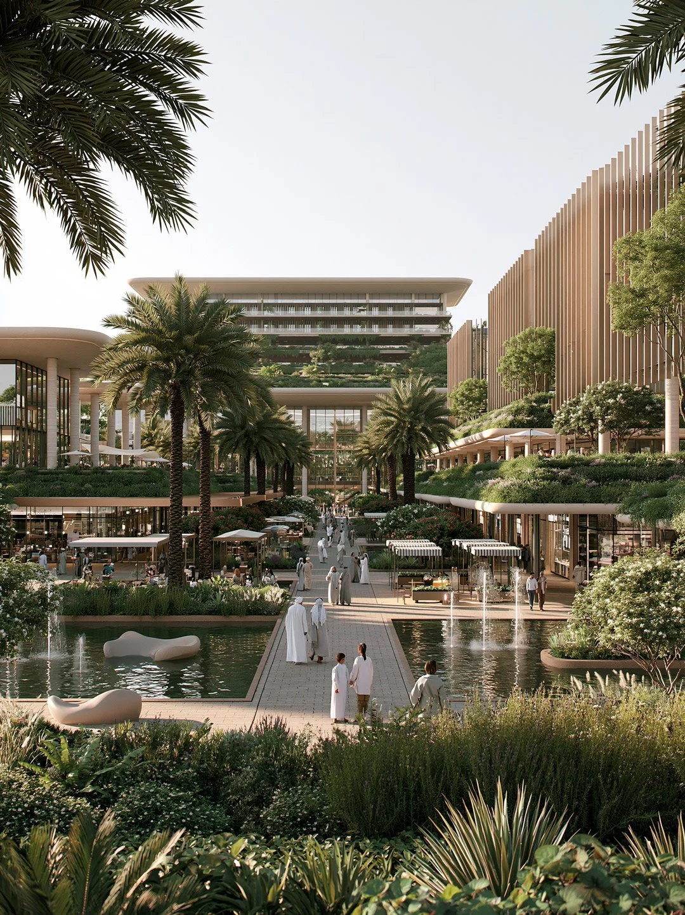
The architecture is layered through a series of promenades and landscaped terraces, encouraging movement between the mall, offices and hotel while creating moments to pause, gather and experience the landscape. Water bodies weave through these spaces, reflecting the architecture and bringing a sense of coolness and calm to the outdoor environment.
The spaces between the buildings are therefore not residual areas, but the connective tissue of the development. Courtyards open into gardens; gardens extend into terraces; terraces lead into shaded promenades and water gardens. A rich landscape framework softens the built form and creates a sequence of experiences throughout the site.
The result is an urban destination that is less about individual buildings and more about the spaces created between them. A contemporary interpretation of the courtyard as a place of connection, discovery and gathering, rooted in the climate, culture and landscape of Muscat.