An Ode to Nature Hantana Kandy.
-
Framed by the verdant hills of Hantana, Kandy, the residence is conceived as a quiet retreat within an established tropical landscape. Surrounded by the richness of the natural environment, the architecture takes its cues from the terrain, vegetation and changing qualities of light, seeking to establish a more intuitive relationship with its setting. Here, the landscape is not an ornamental extension of the home; it is the very framework around which the architecture is imagined.
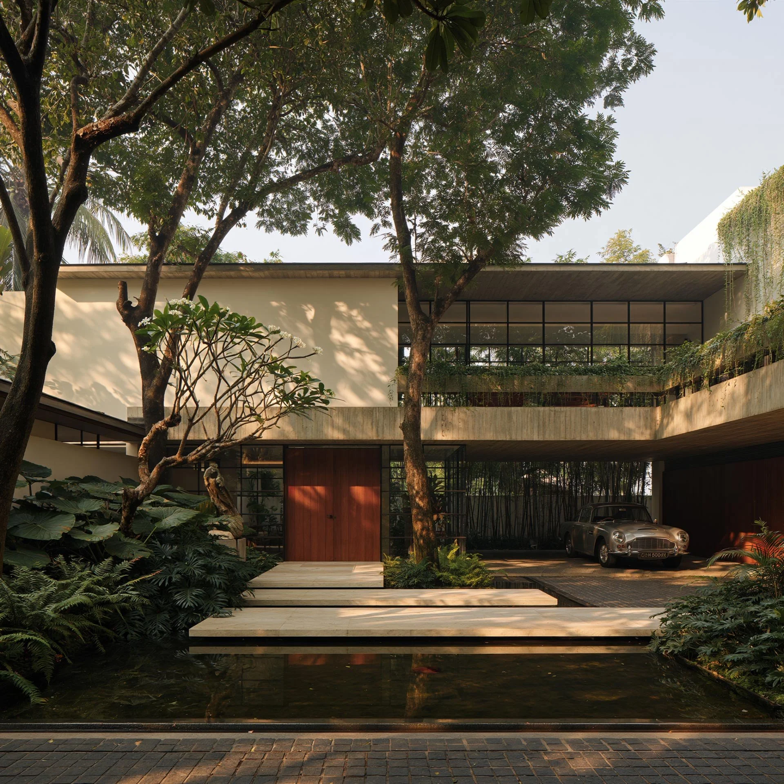
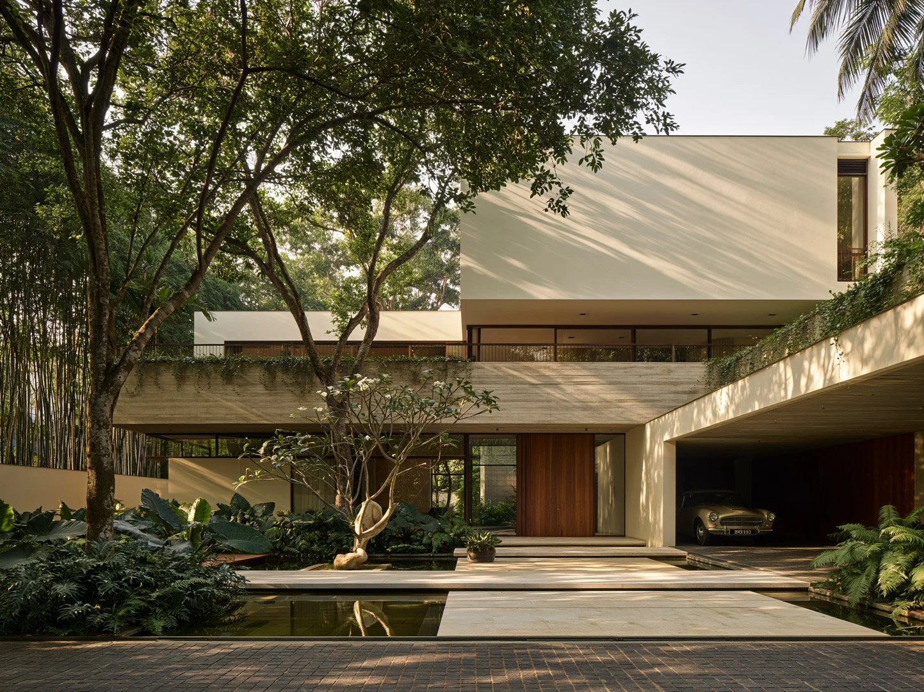
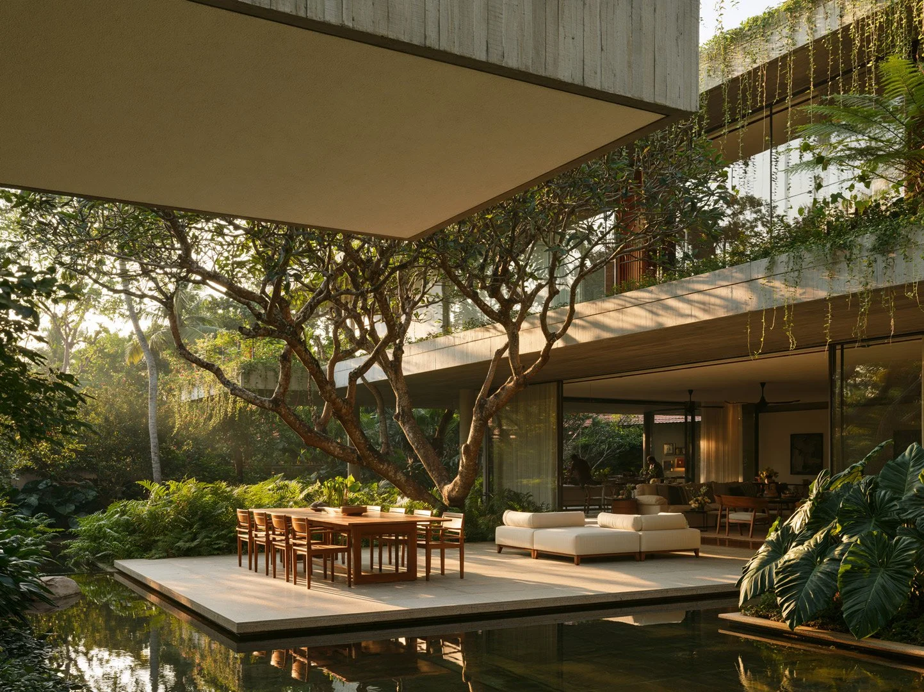
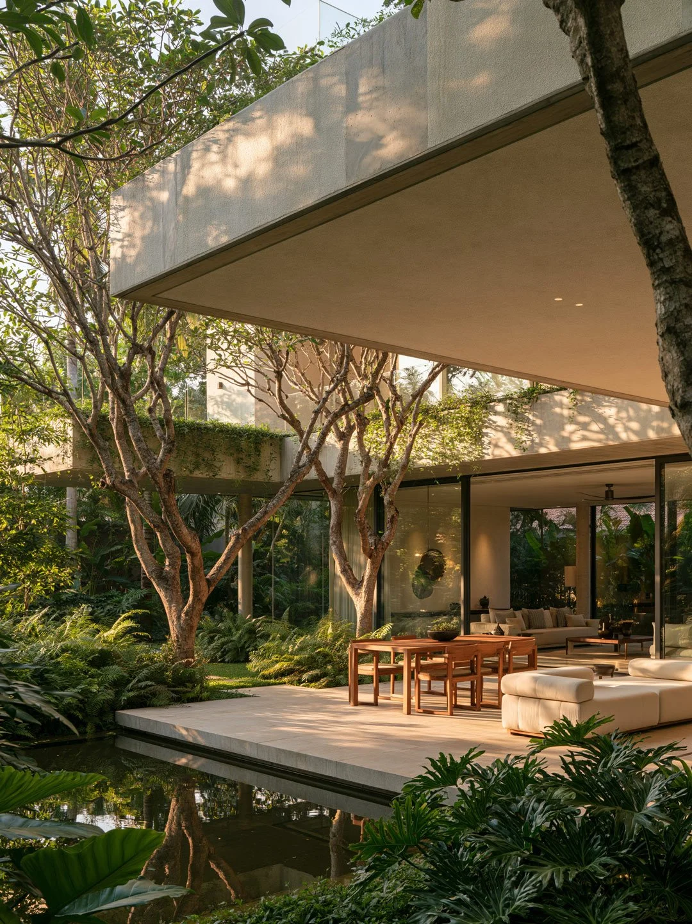
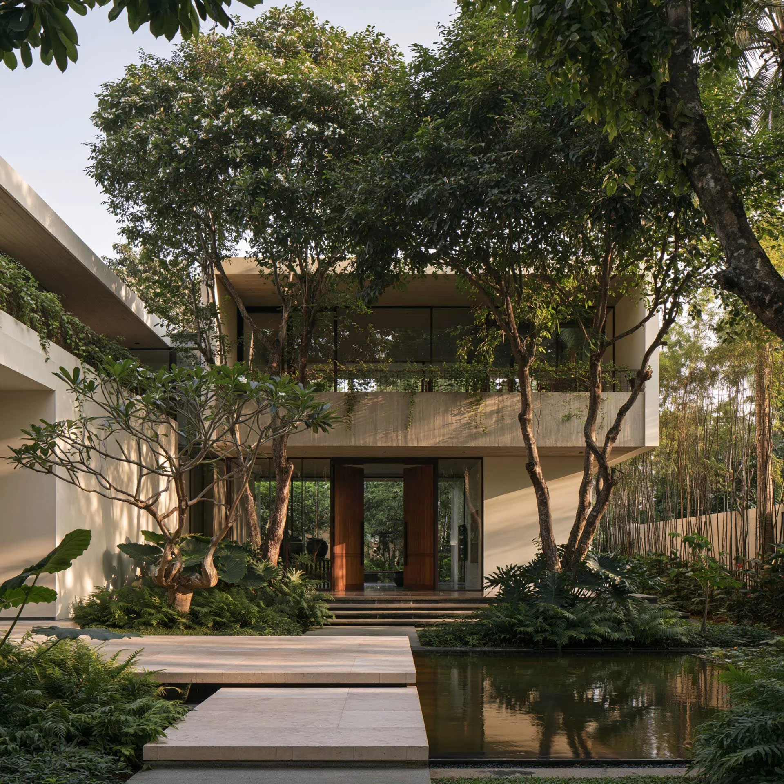
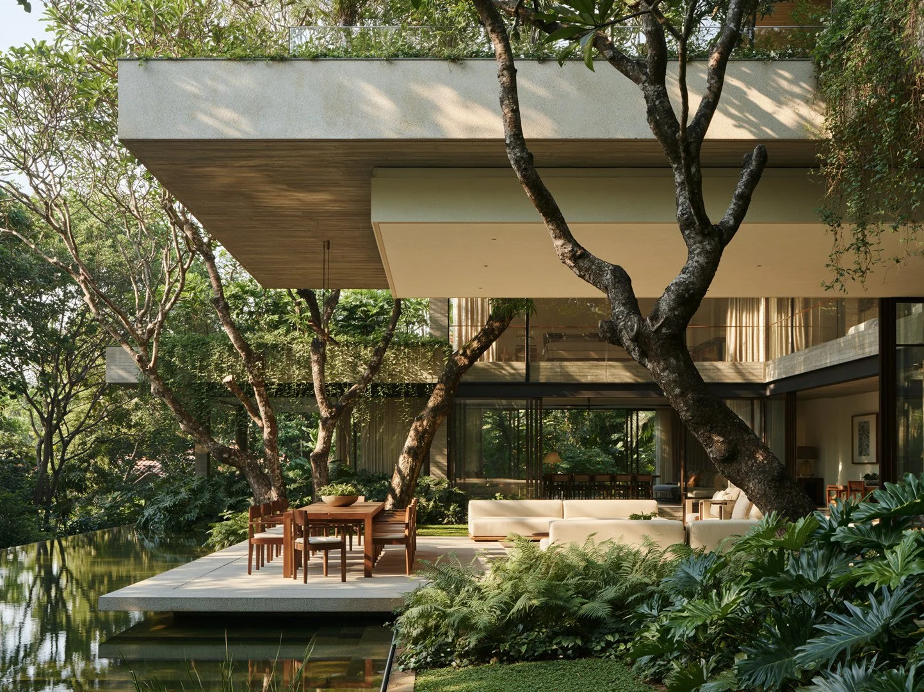
The composition is defined by a series of horizontal planes, sculpted concrete forms and generous glazed openings, carefully arranged to create a sense of openness while maintaining a strong connection to the ground. Cantilevered volumes appear to hover above the landscape, their weight balanced by the warmth of timber, the solidity of natural stone and the softness of surrounding vegetation. The resulting architectural language is restrained yet expressive, bringing together the clarity of contemporary design with the sensory qualities of tropical living.
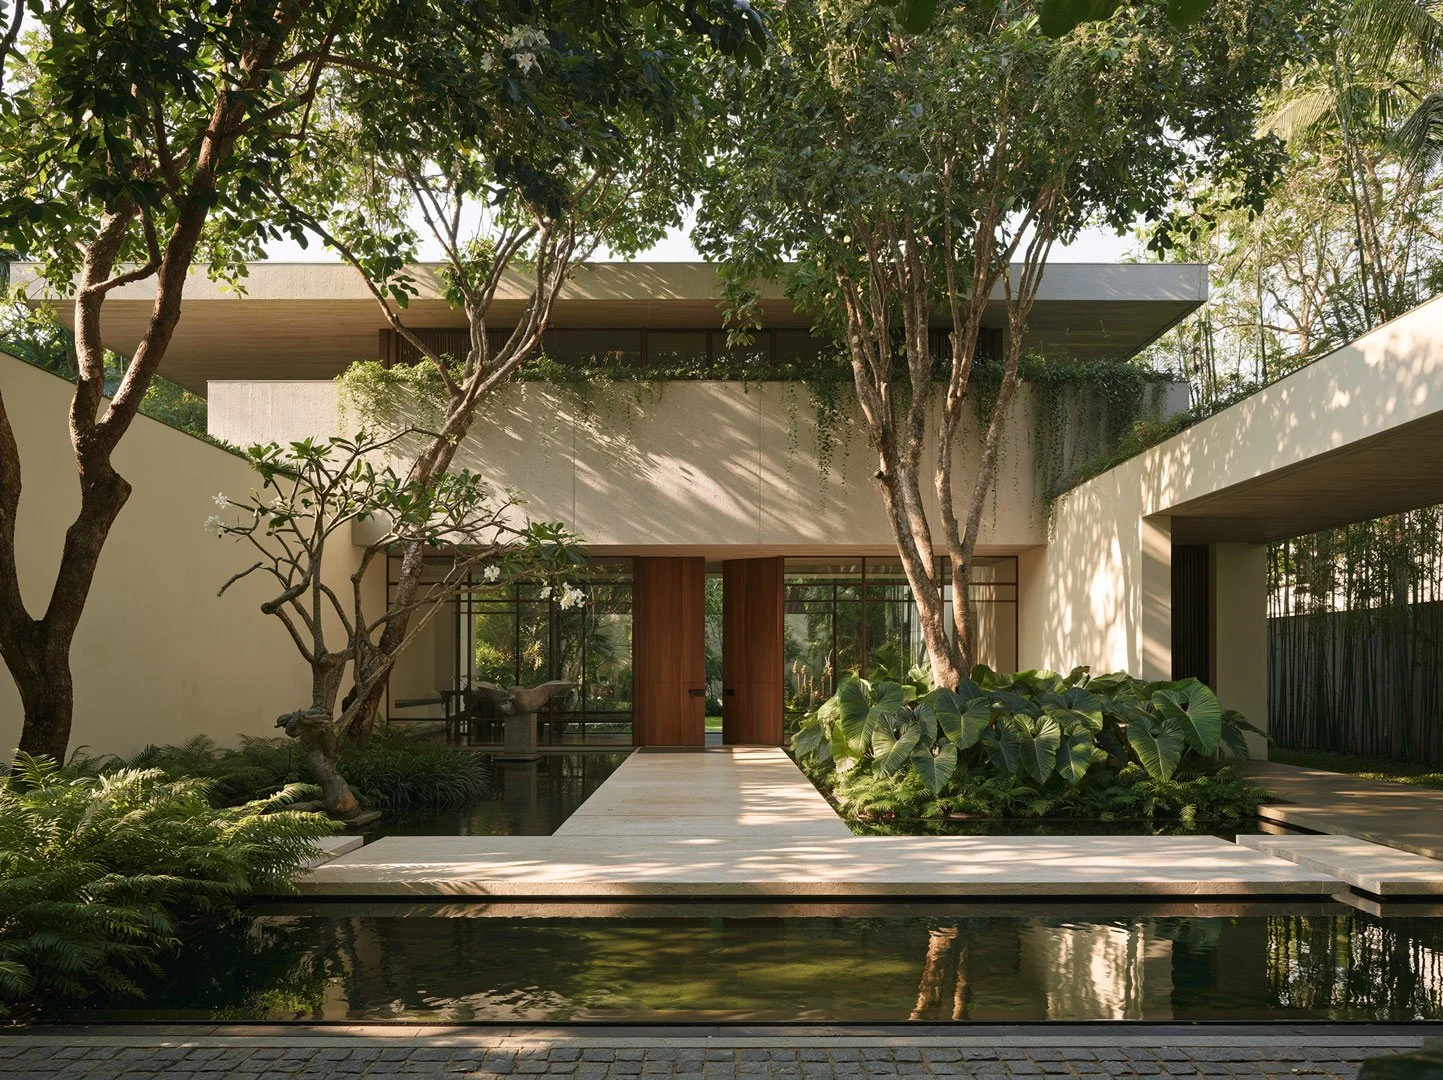
The spatial progression begins with a gradual transition from the exterior into a more secluded world. A carefully curated approach leads across floating stone pavers suspended above a reflecting pool, drawing the visitor towards an entrance framed by mature trees and layered greenery. Rather than revealing the entire residence at once, the arrival unfolds through a sequence of framed views, shifting perspectives and moments of enclosure. Water, foliage and architecture establish the first impressions, setting the tone for the spaces beyond.
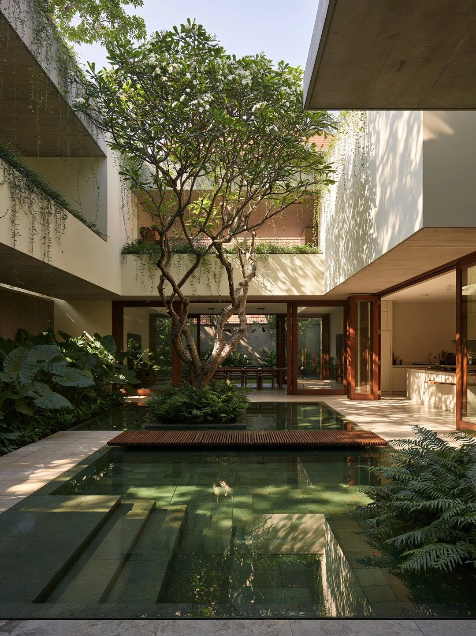
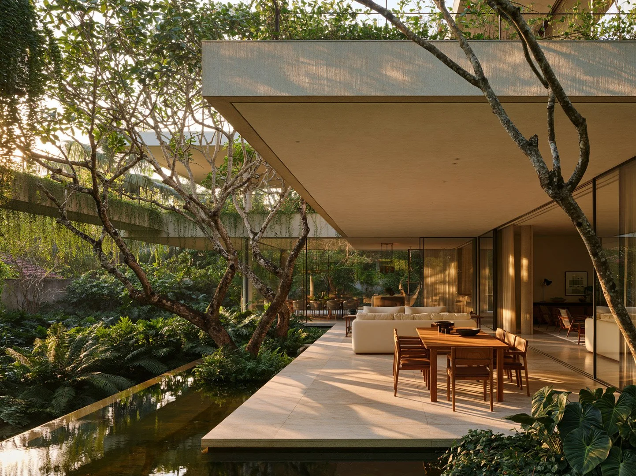
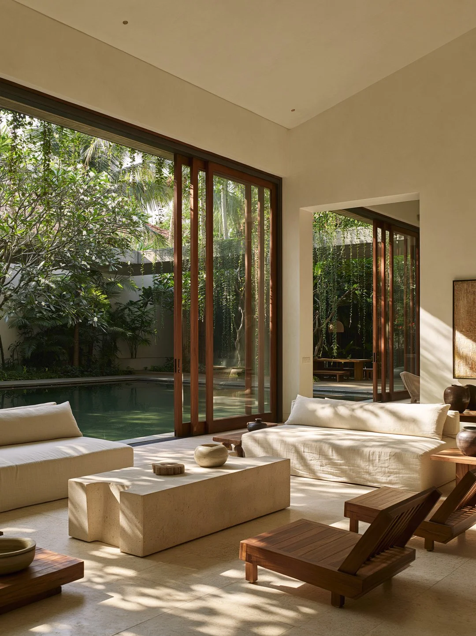
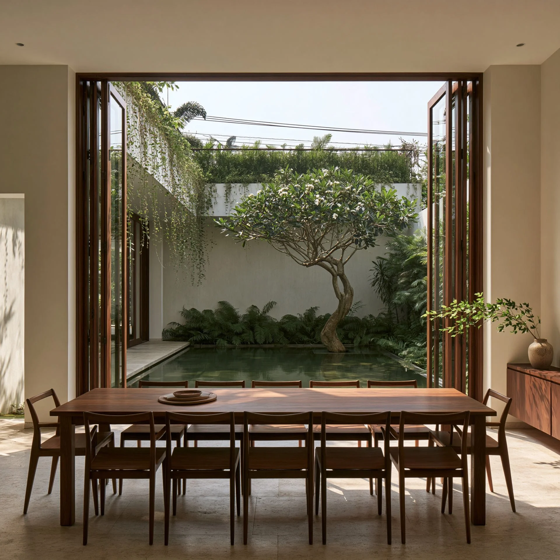
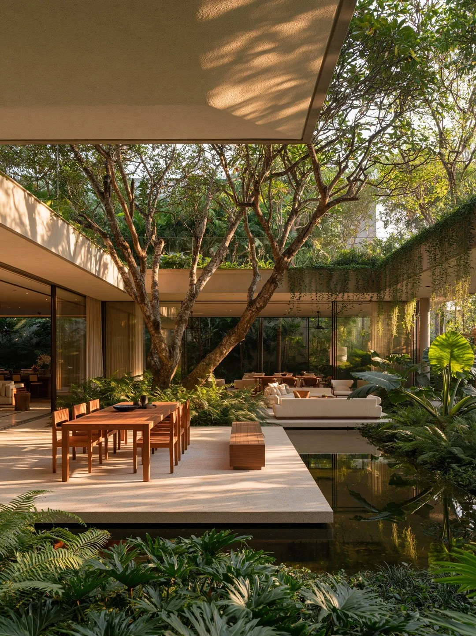
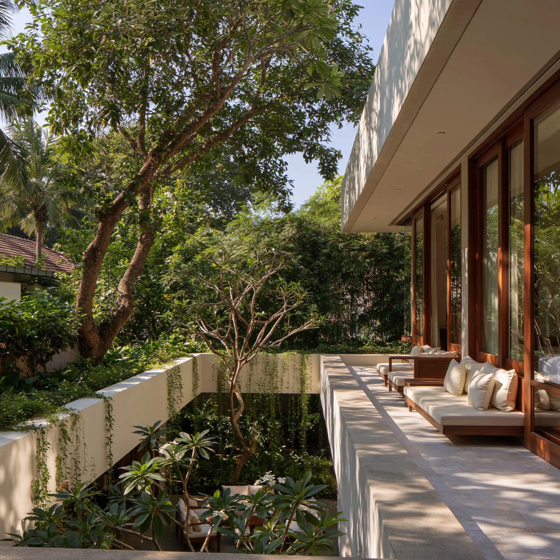
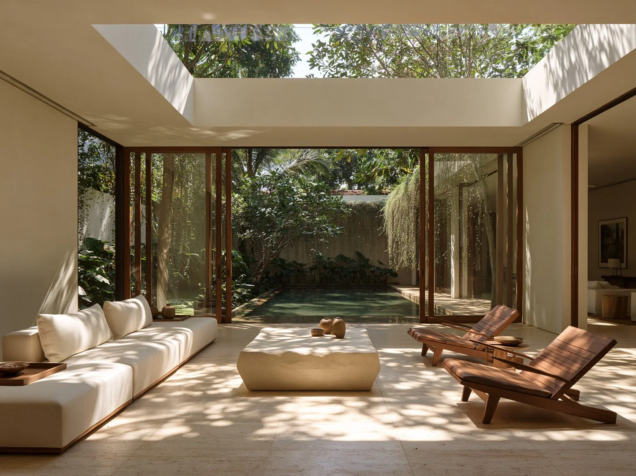
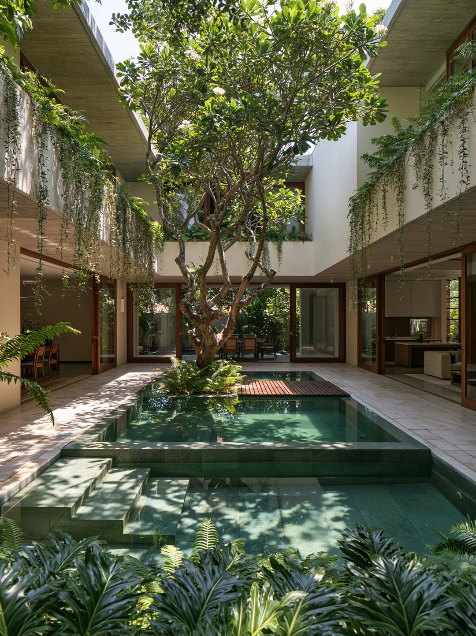
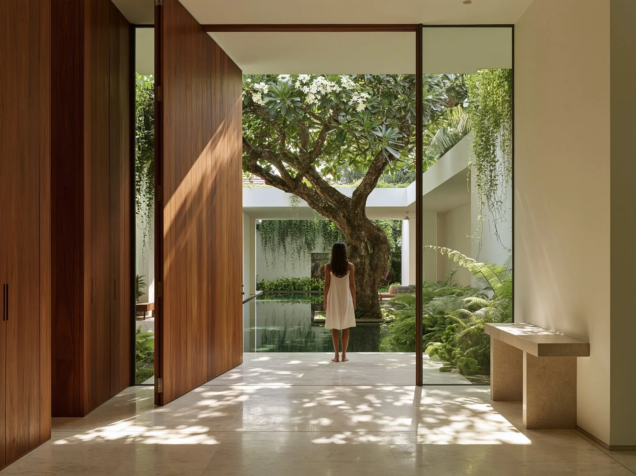
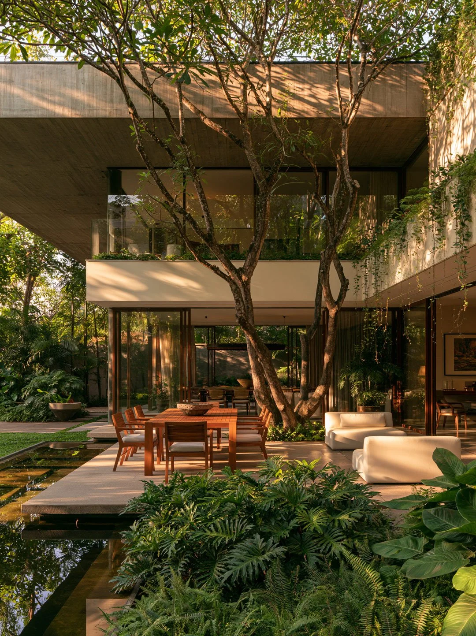
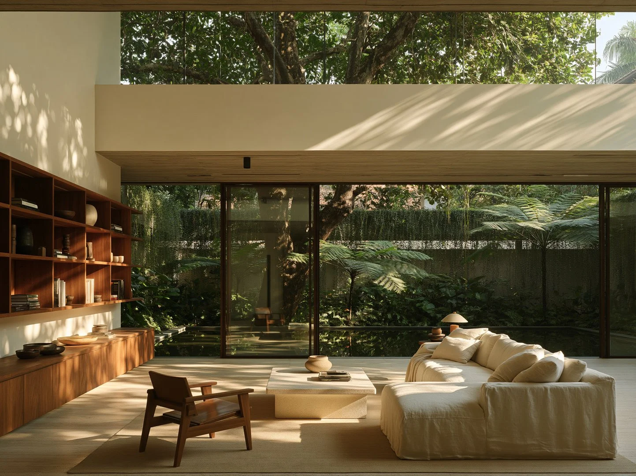
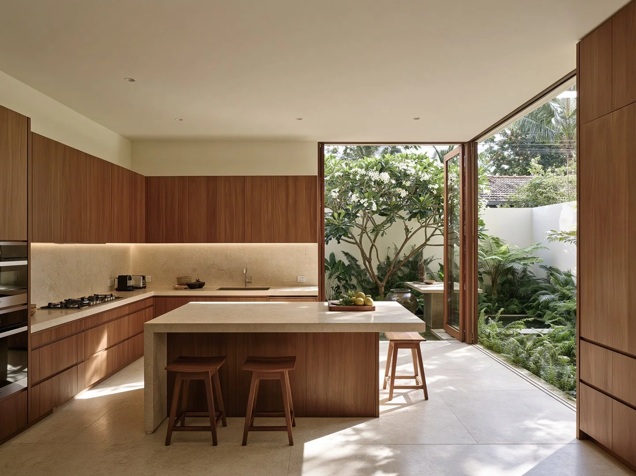
Upon entering, the residence opens into a series of interconnected living environments organised around a central landscape. The transition is immediate yet fluid, as the boundaries between interior and exterior begin to dissolve. A generous double-height living pavilion forms the social heart of the home, its expansive glazed elevations opening towards the courtyard and surrounding greenery. Living and dining spaces extend naturally onto shaded terraces, allowing everyday activities to move effortlessly between enclosed comfort and open-air living.
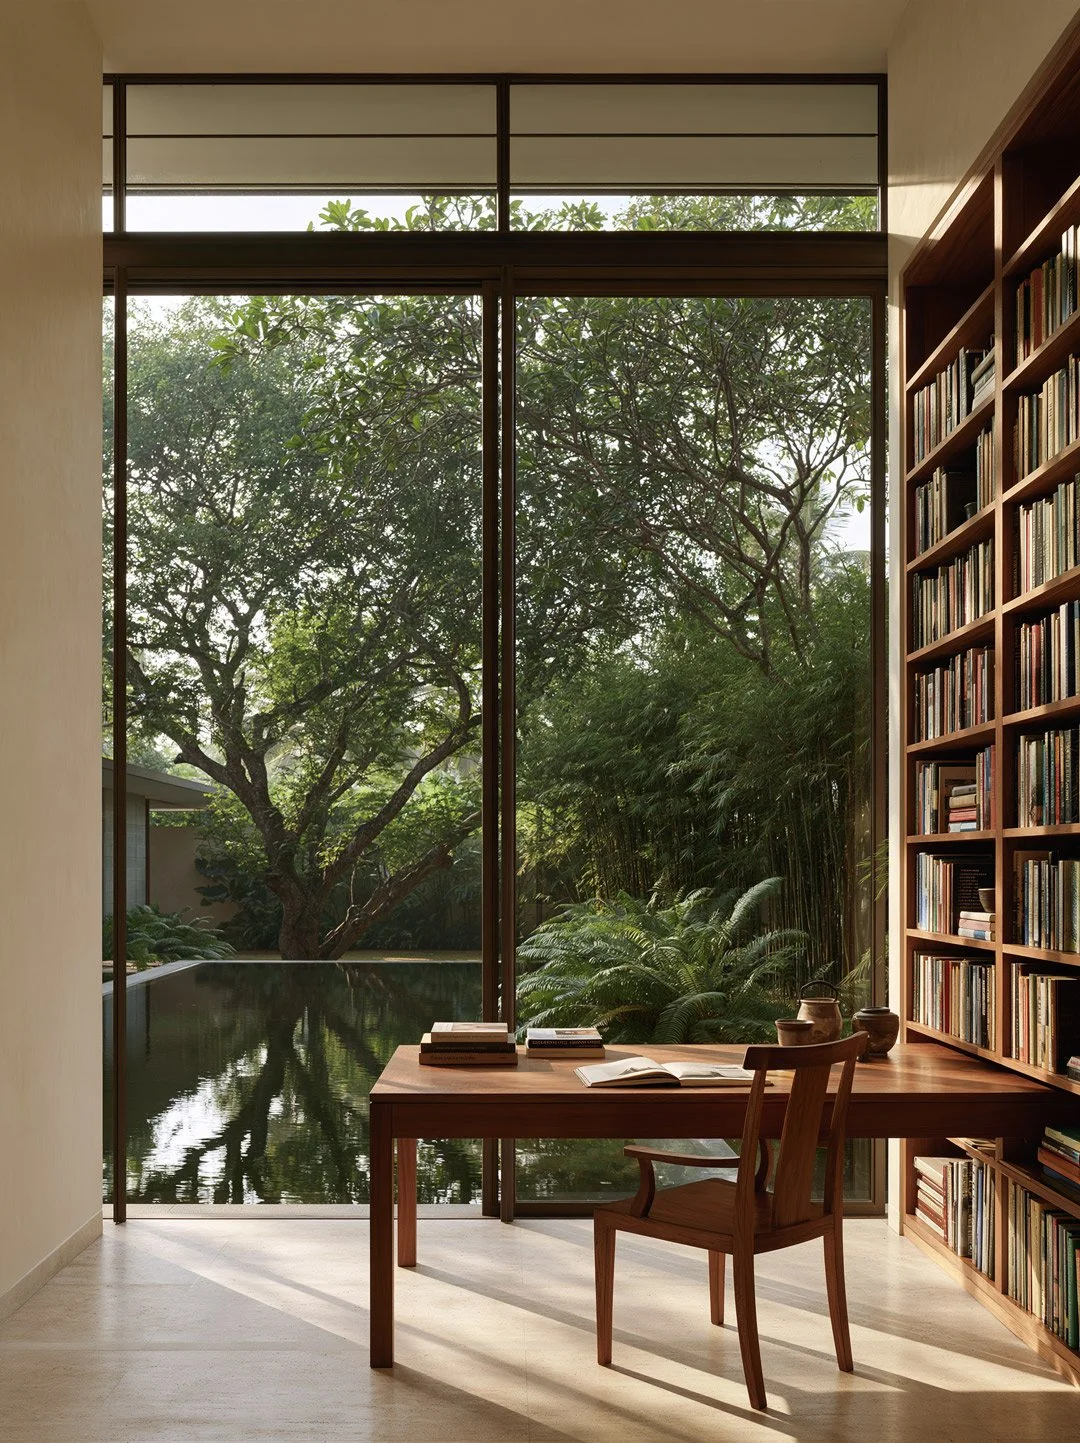
At the centre of this composition, water and vegetation become recurring architectural elements. Reflective pools extend alongside living spaces, while planted courtyards and open atriums bring the landscape deep into the building. Mature trees are preserved and integrated into the spatial arrangement, rising through carefully positioned openings and becoming living focal points within the architecture. These internal gardens create a sense of intimacy and enclosure, while maintaining visual connections across different spaces and levels.
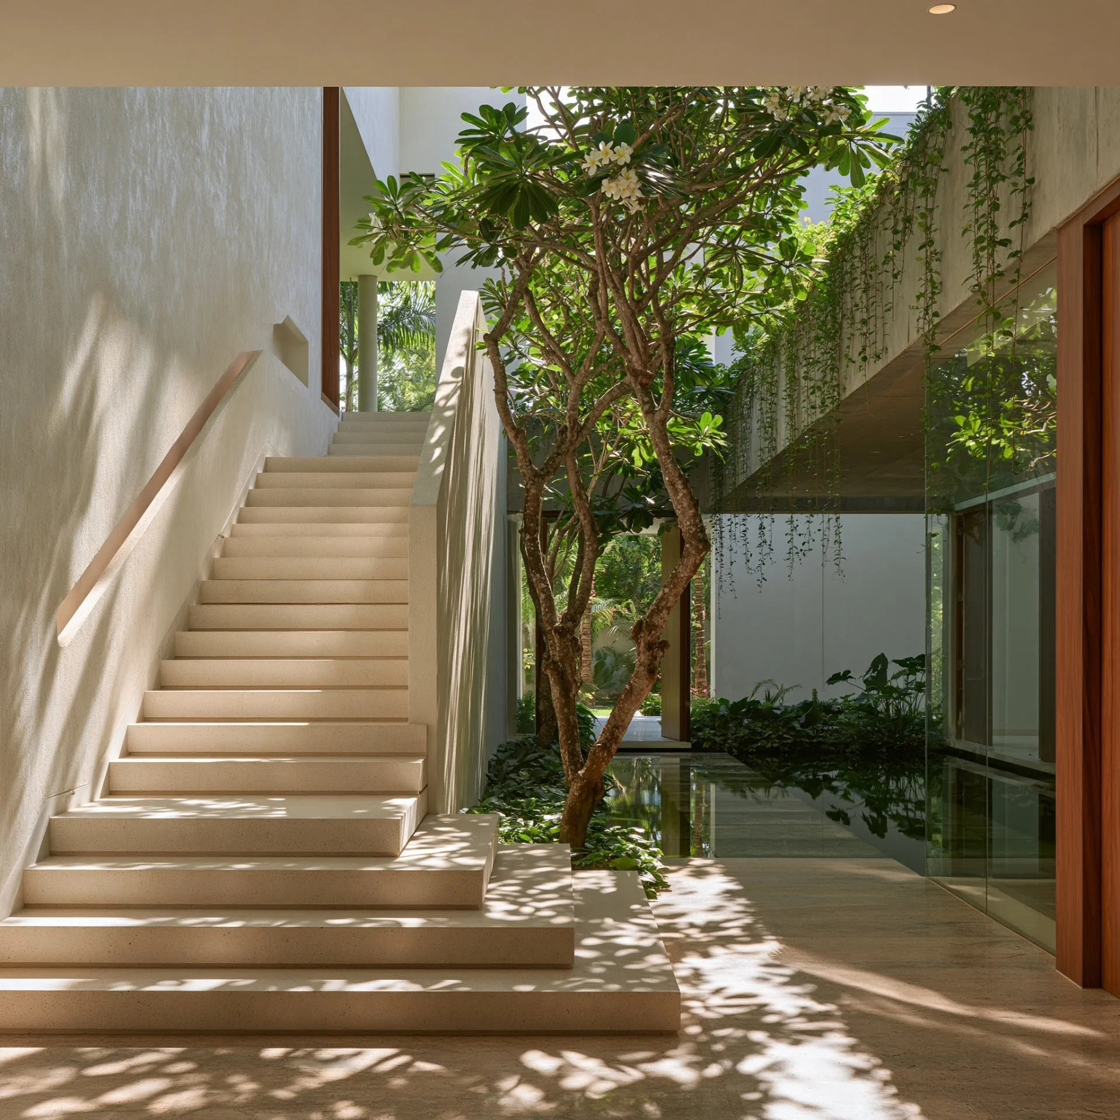
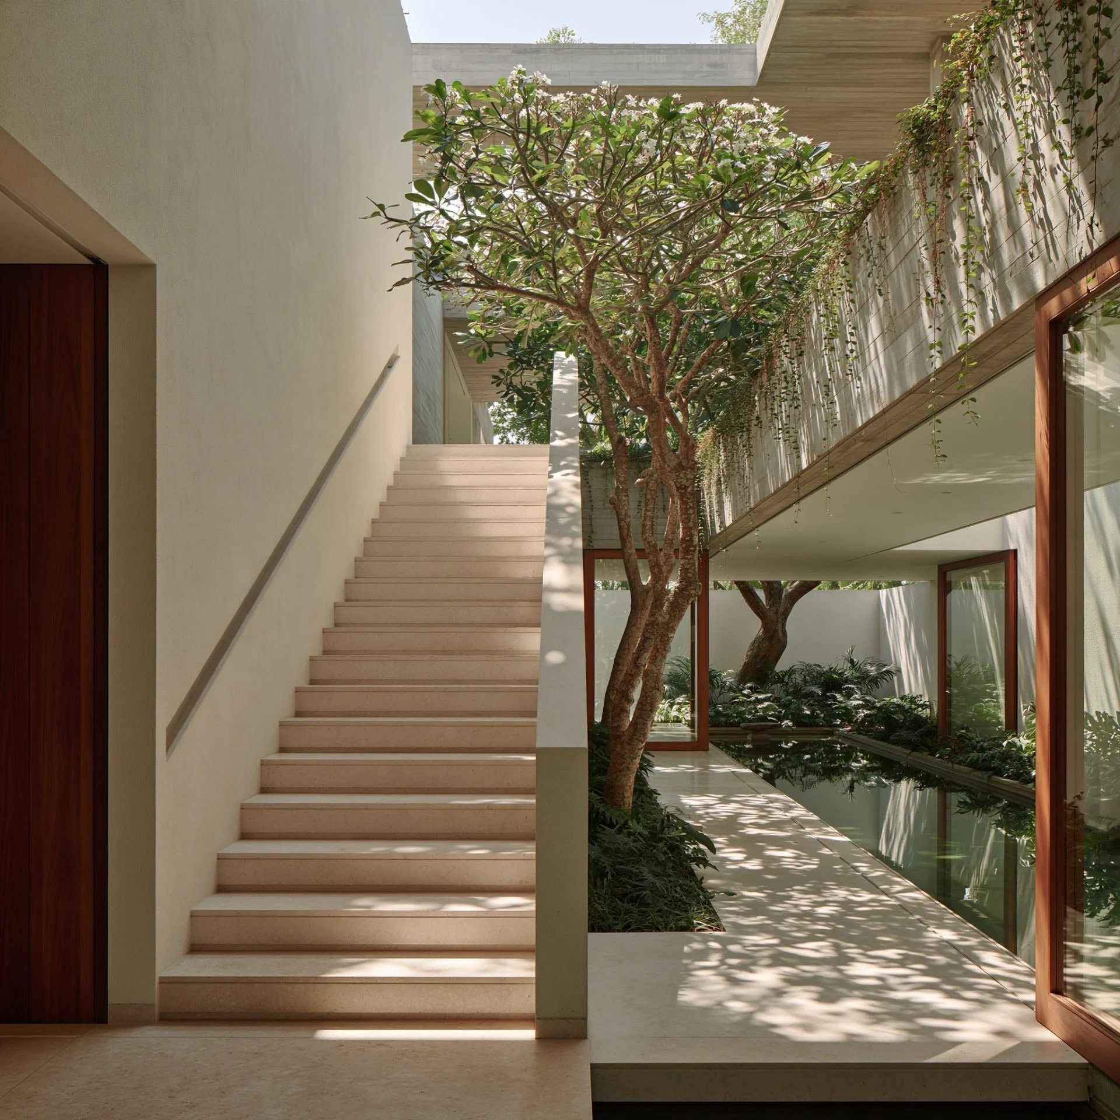
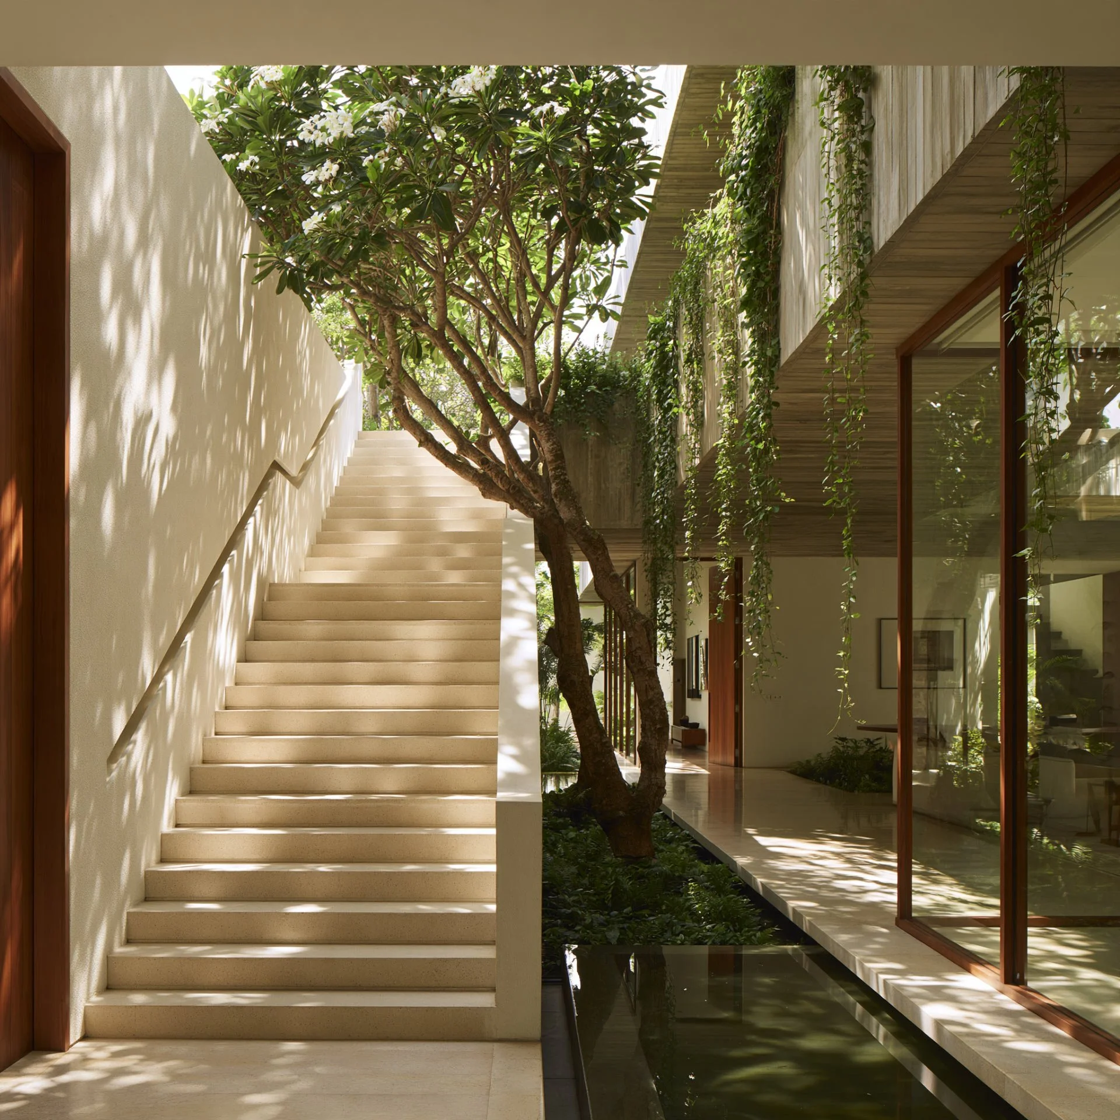
The progression continues vertically, where circulation becomes an experience shaped by light, material and nature. A monolithic stone staircase rises alongside an open-air garden shaft, accompanied by a mature frangipani tree that extends through the vertical volume. Filtered daylight and shifting shadows animate the stairwell throughout the day, transforming a functional transition between levels into a moment of quiet contemplation. Above, cantilevered terraces and planted balconies overlook the central courtyard, offering elevated perspectives of the landscape while creating a layered relationship between the upper and lower living spaces.
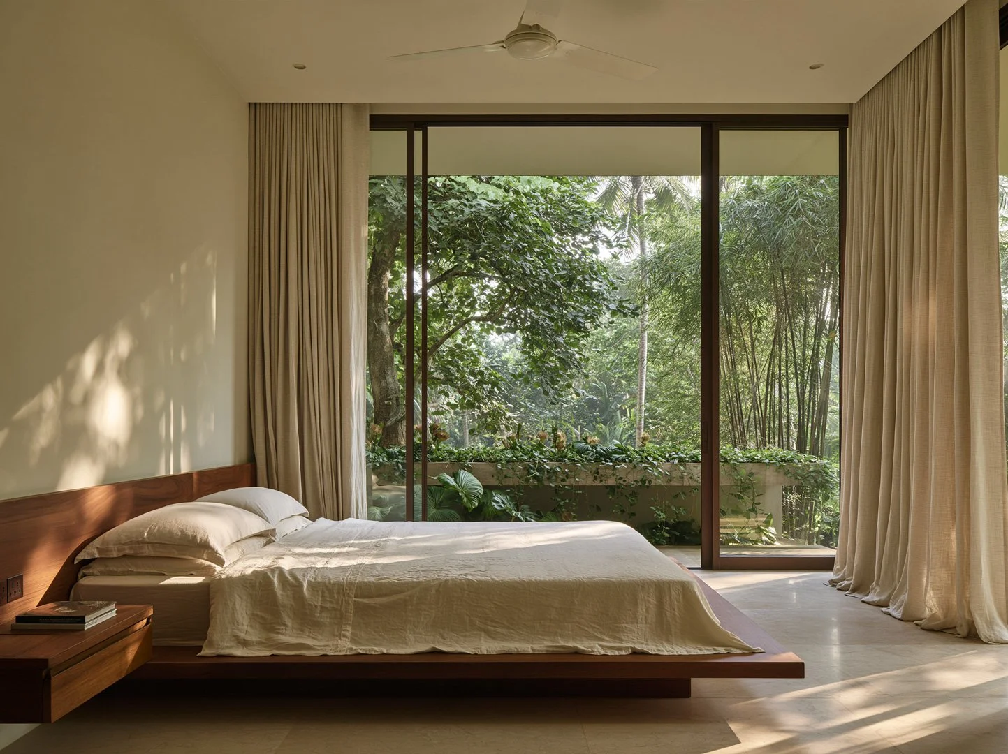
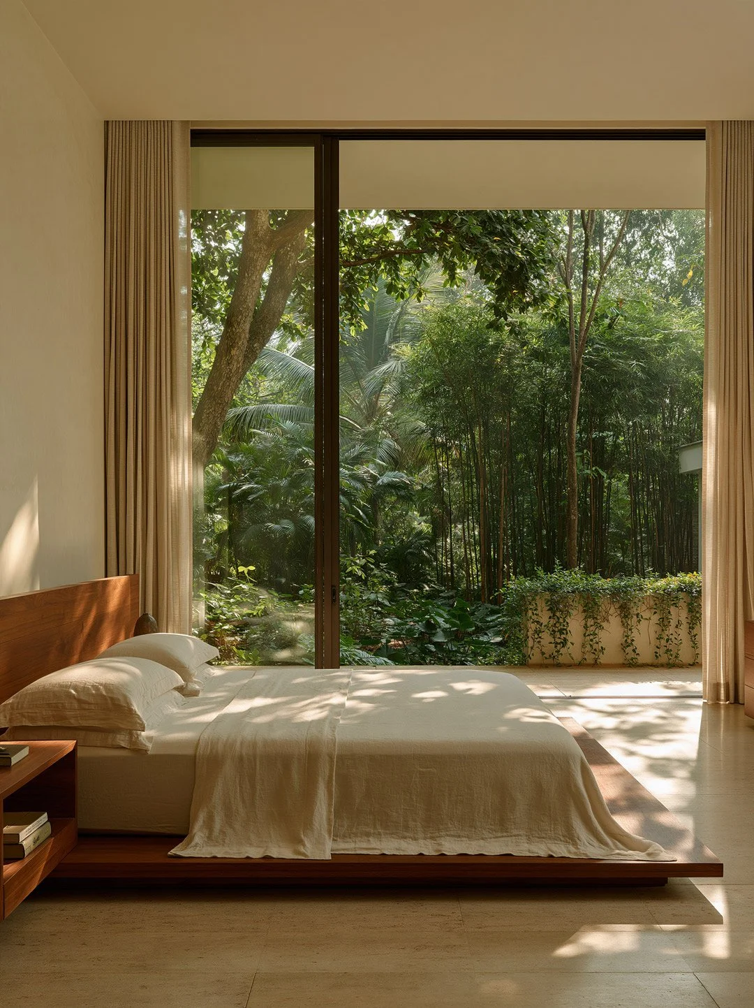
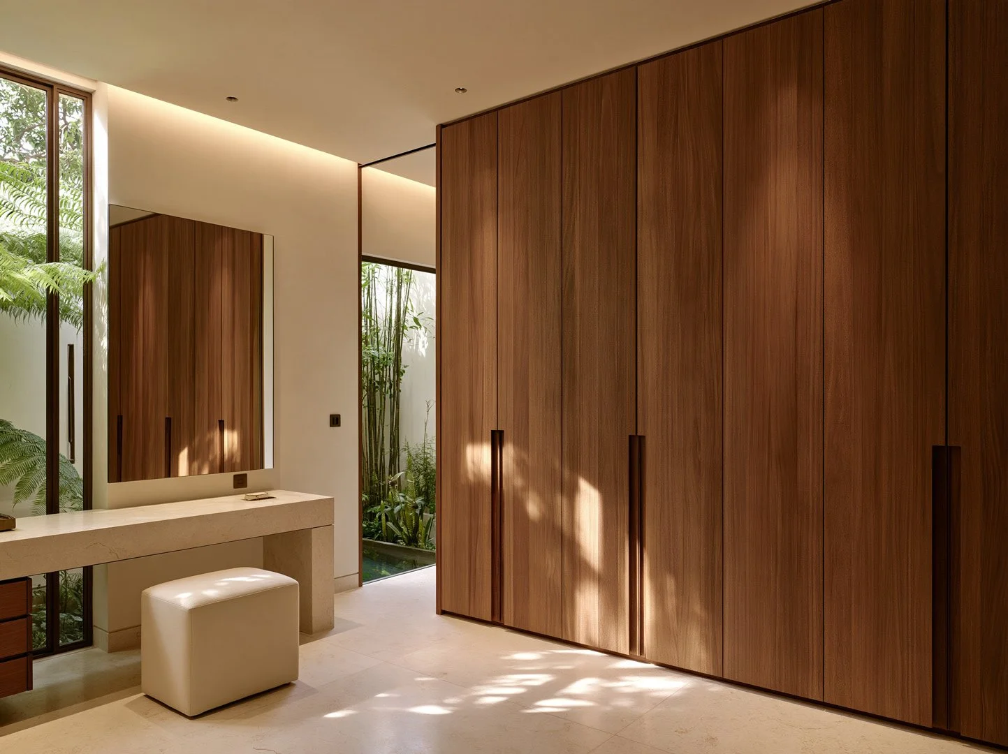
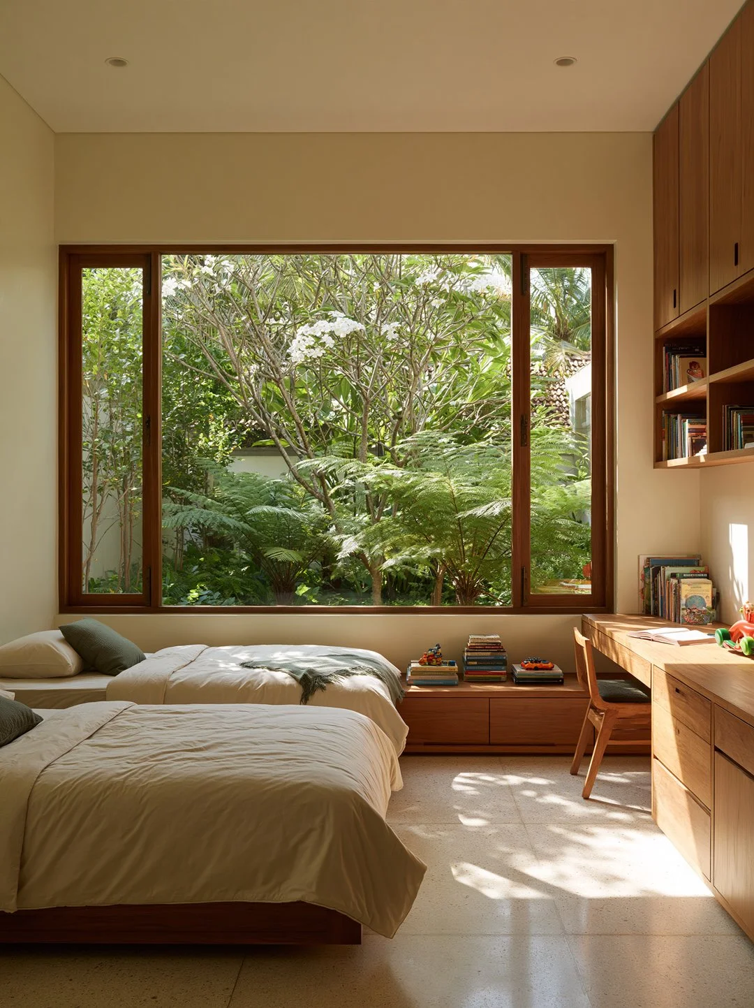
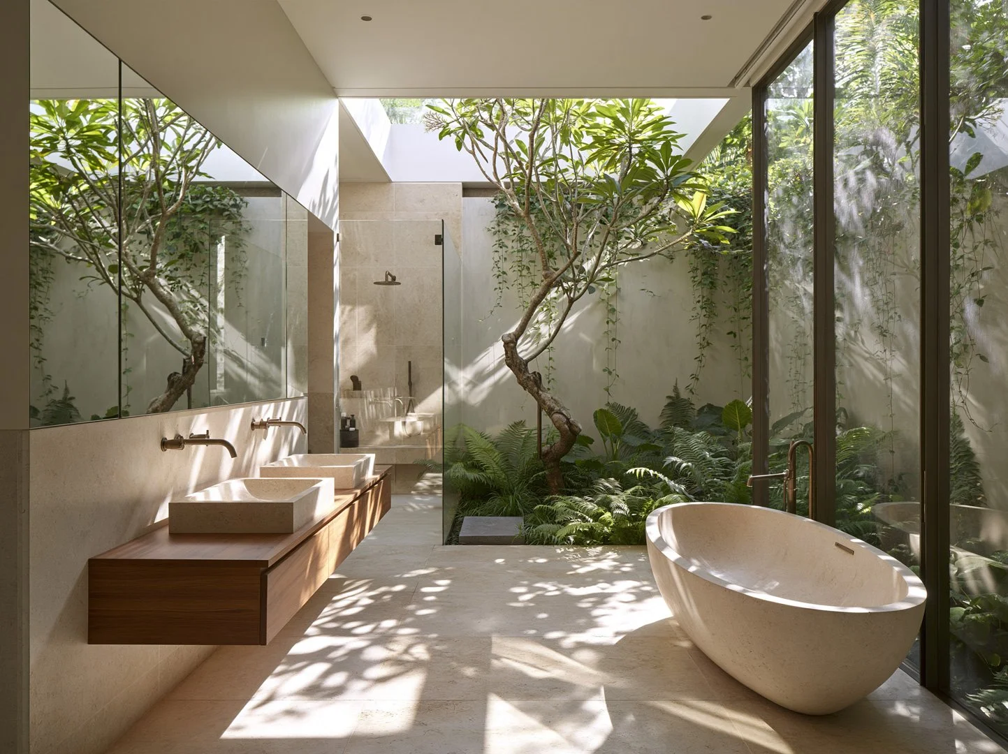
Beyond the openness of the communal areas, the private quarters adopt a more intimate character. Bedrooms are conceived as quiet retreats, with lower ceiling proportions, carefully framed horizontal openings and full-height glazed connections to the surrounding greenery. The dressing suites and bathrooms continue this language of understated luxury, incorporating warm timber joinery, sculptural stone elements and private planted courtyards. In particular, the semi-open bathing spaces introduce an almost outdoor experience, where natural light, foliage and textured surfaces become part of the daily ritual.
Throughout the residence, light is allowed to shape the atmosphere as much as the architecture itself. Deep roof eaves and mature foliage temper the intensity of the tropical sun, producing delicate patterns of shade across stone floors and concrete surfaces. Skylights and top-lit courtyards draw daylight into the deeper parts of the plan, while the surface of the water captures reflections of the sky and surrounding vegetation, introducing a subtle, ever-changing quality to the interiors.
The material palette remains grounded in the natural character of the setting. Board-formed concrete, warm teak, honed limestone and travertine create a dialogue between solidity and warmth and texture. Bespoke stone elements and integrated timber furnishings are treated as continuations of the architectural language, allowing the material expression to remain cohesive and quietly tactile.
Ultimately, the residence is conceived as an architecture of transitions; between the cultivated and the wild, the open and the enclosed, the grounded and the floating. Its spaces unfold gradually, revealing different relationships with light, water and vegetation at every turn. In the verdant landscape of Hantana, the home becomes more than a dwelling; it is an immersive living environment, where architecture recedes just enough for nature to take centre stage, and where the experience of living is shaped as much by what grows around the home as by the spaces within it.